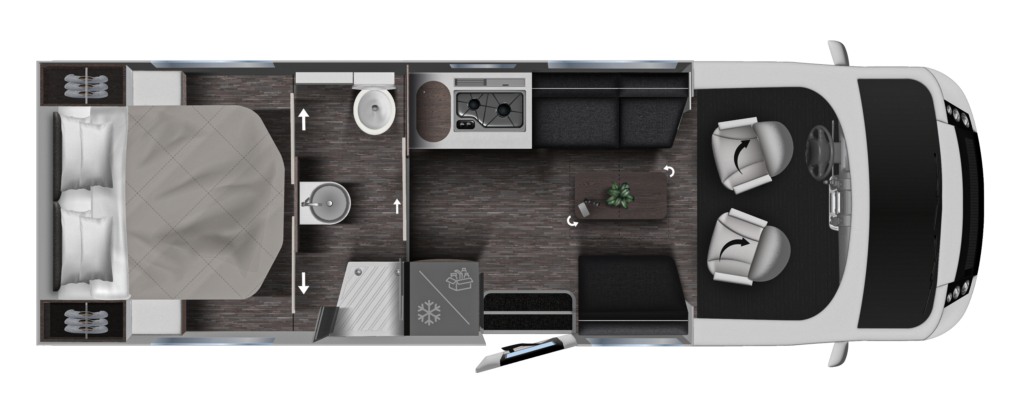
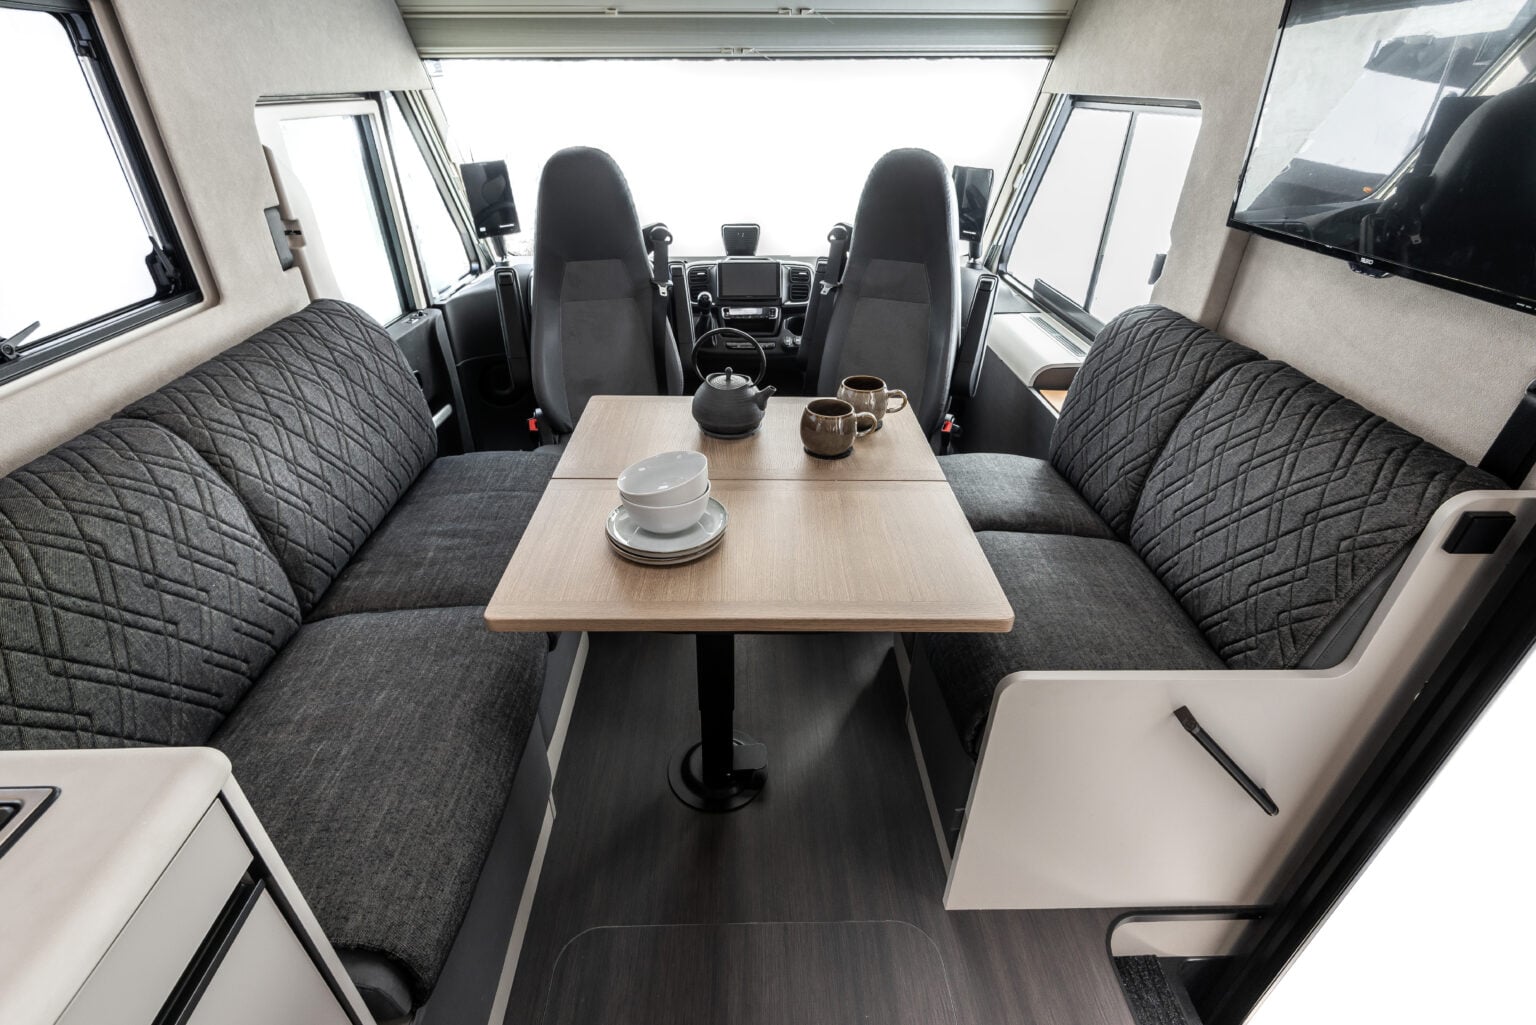
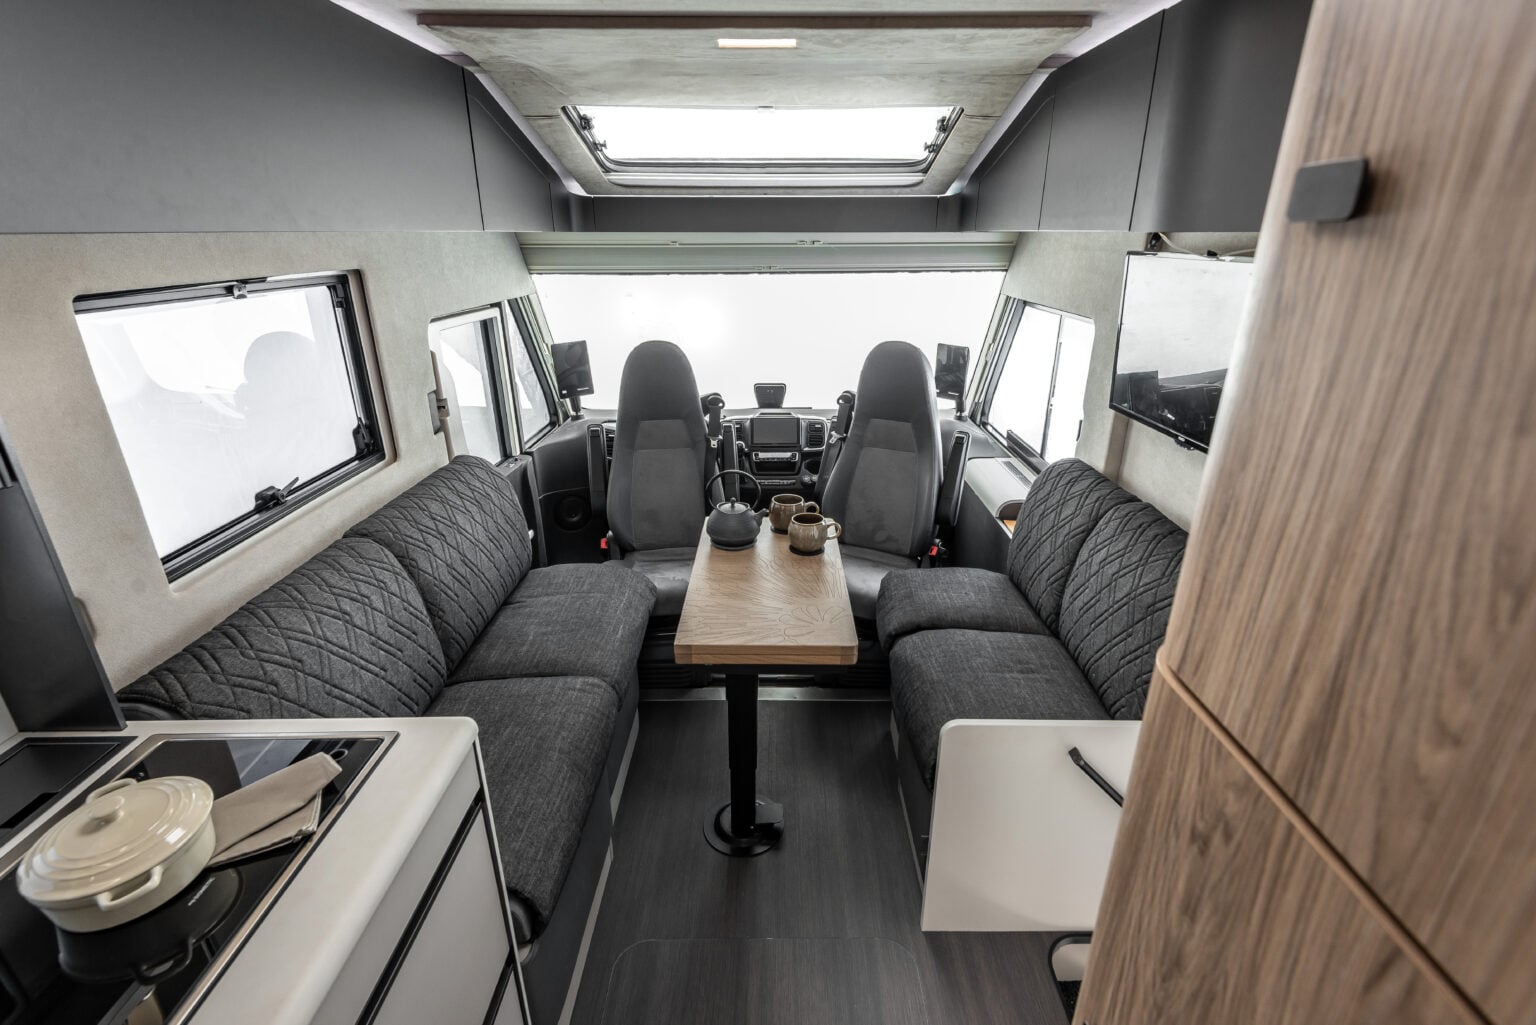
Il K-Yacht Tekno Design 79 is the A-class with a double floor and an AL-KO chassis, featuring a face-to-face dinette, a central transverse bathroom and a sleeping area with a central bed
-
Fiat Ducato 180 CV automatic gearbox
-
2 Solar Panels 200 W
-
2 lithium batteries 170 Ah
-
ALDE Diesel dual-zone heating system
4
Passengers
4
Berths
7,56
Length
2,35
Width
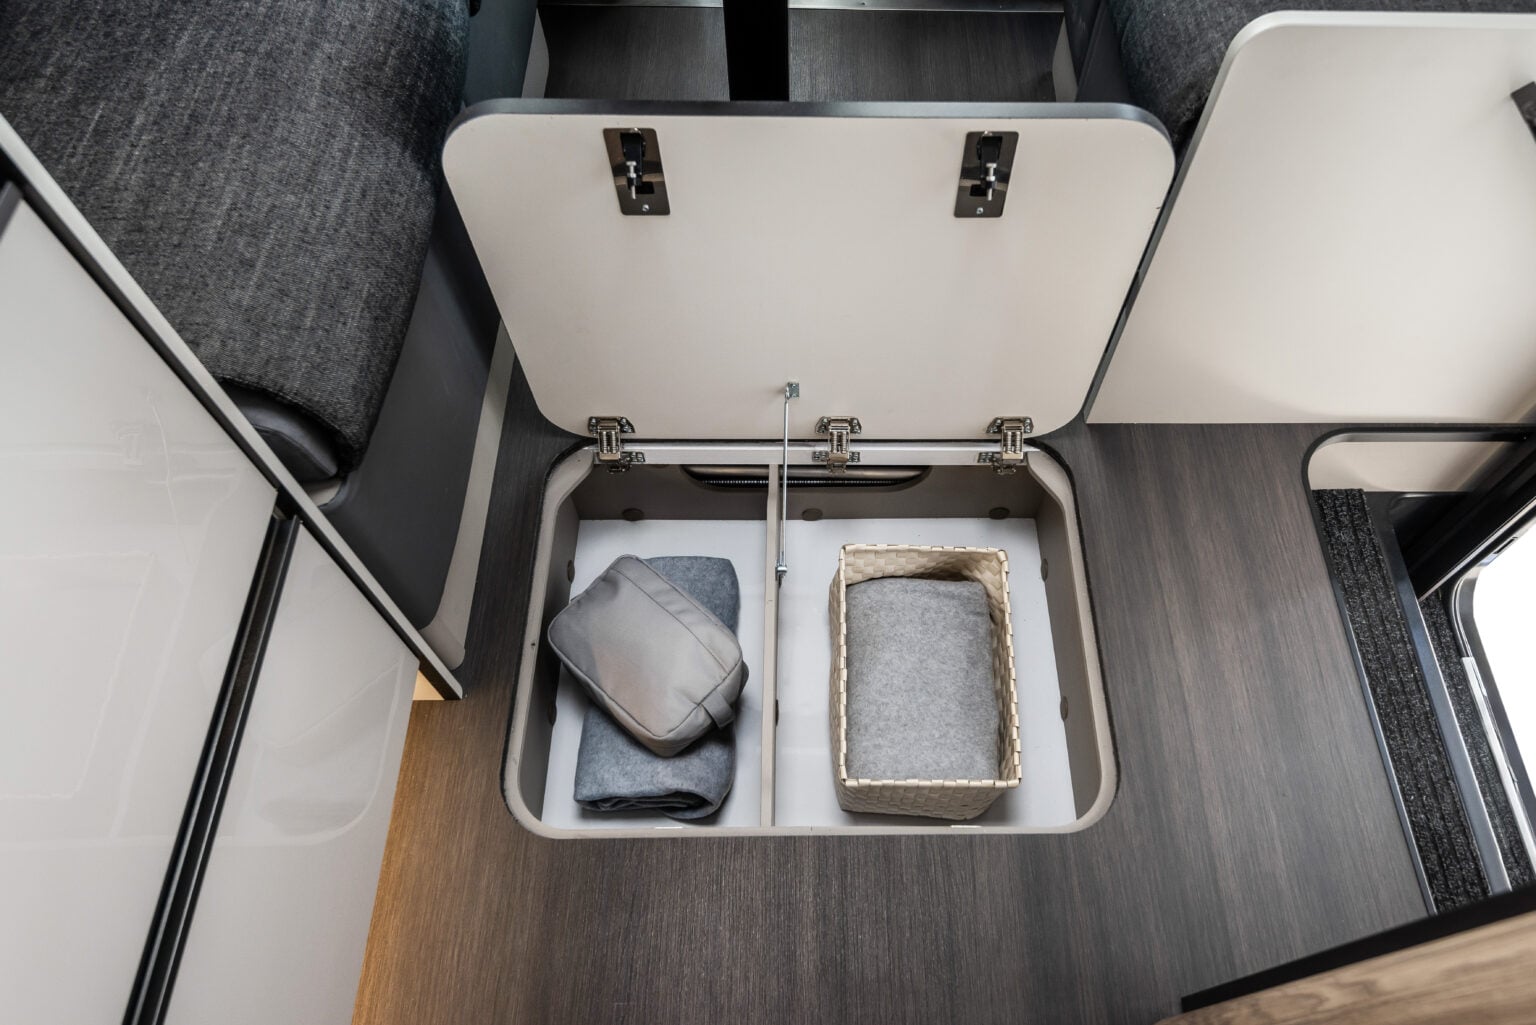
Some features of the vehicle shown do not correspond to the final features for the current season.
CONTEMPORARY DESIGN
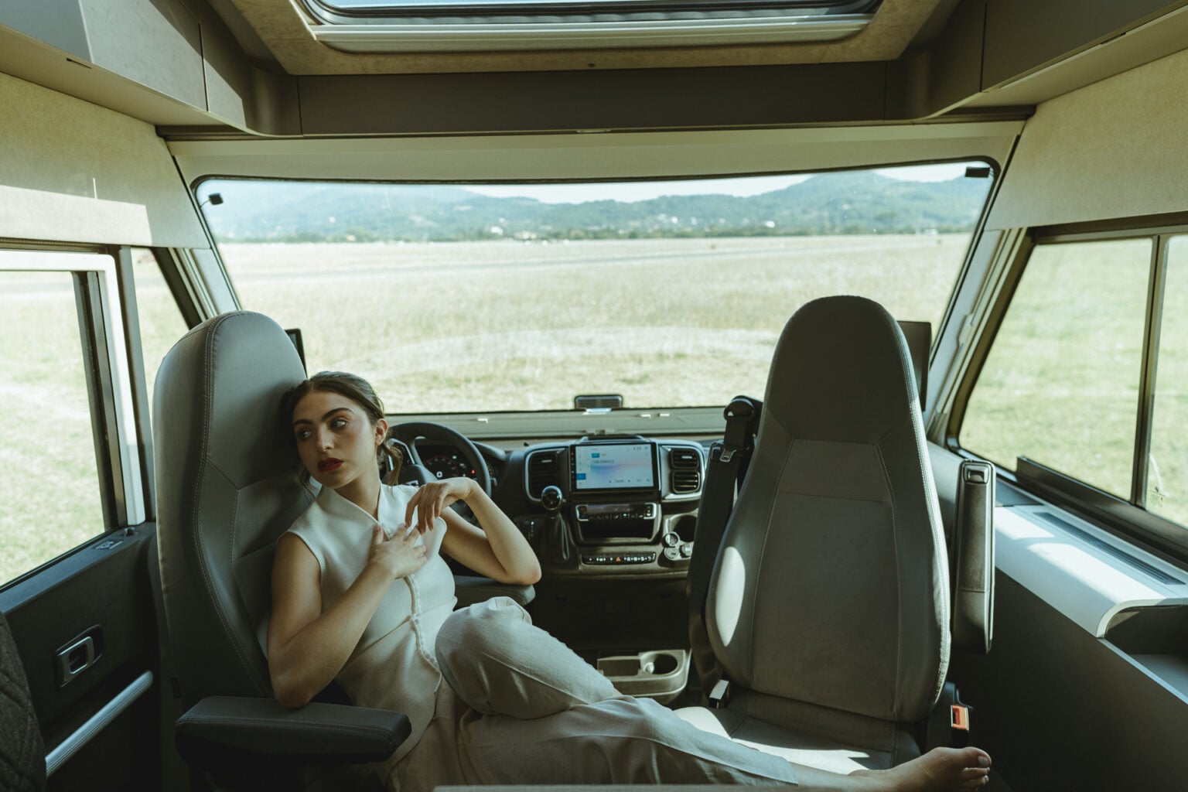
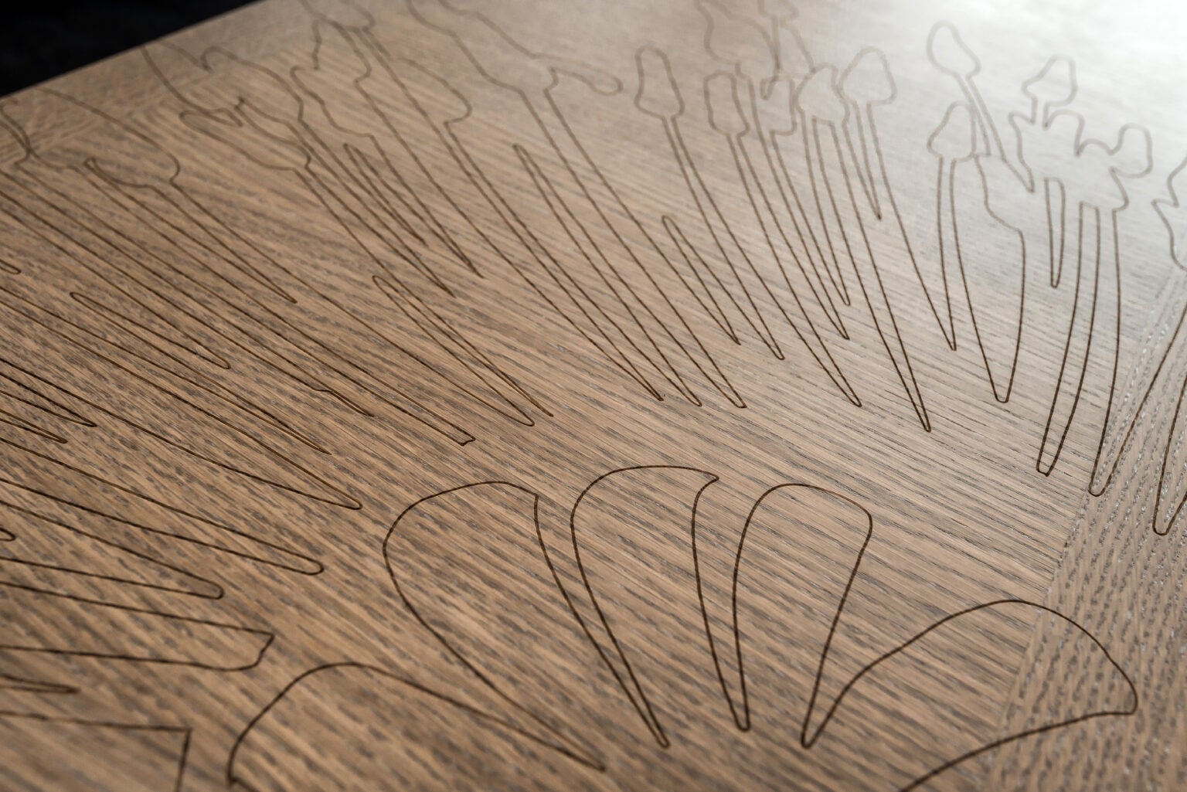
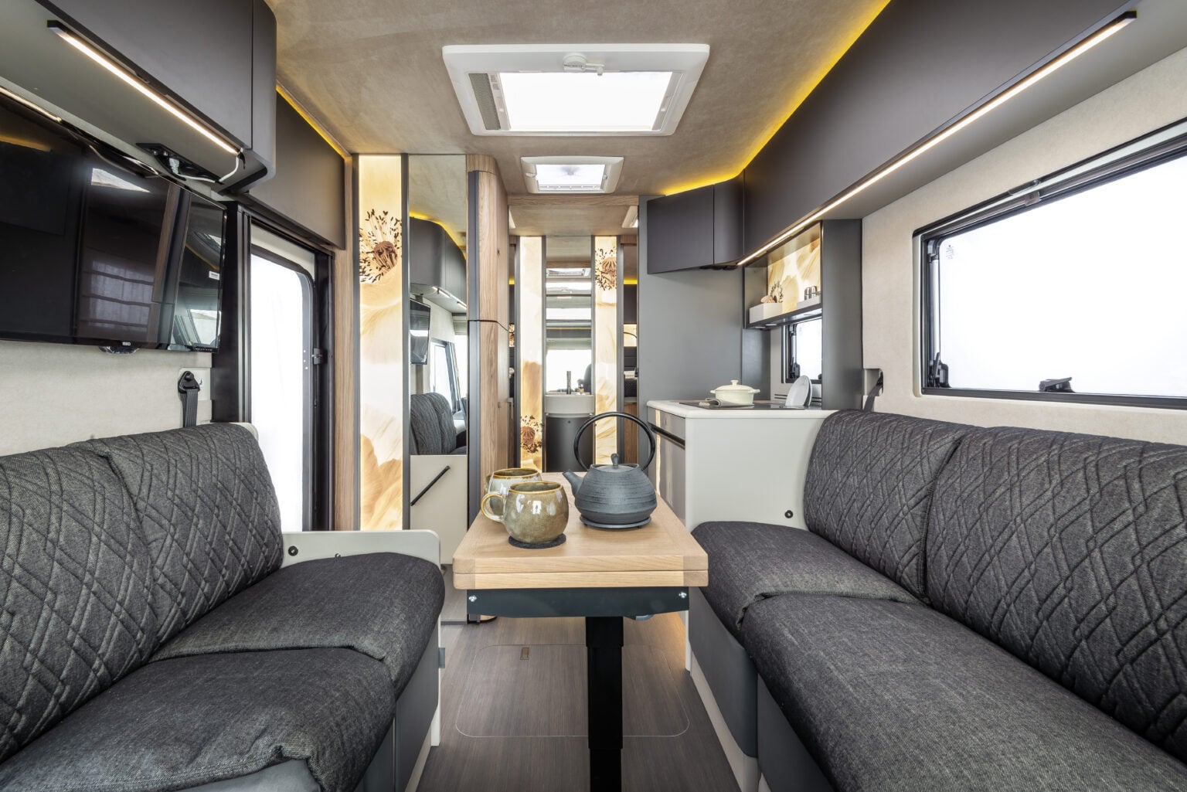
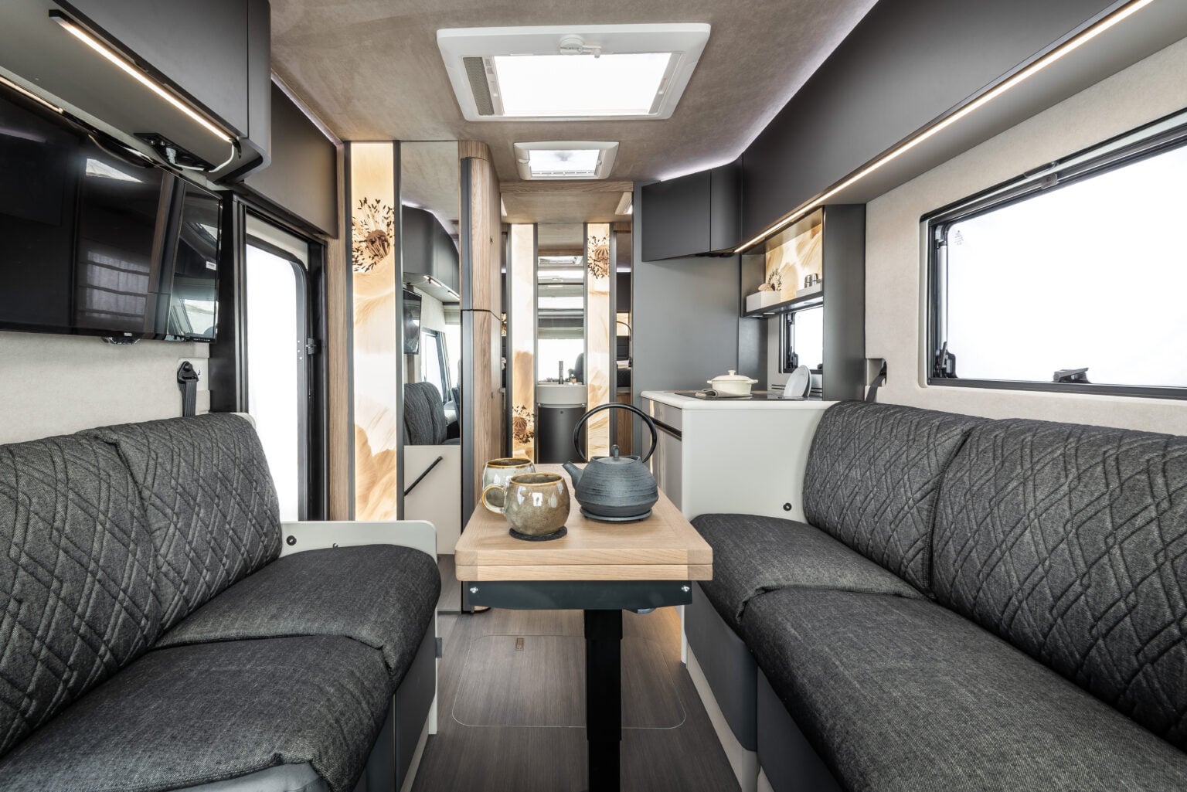
A new interior design project inspired by home design: clean lines, a sophisticated color palette, high-quality materials, and dramatic lighting that transforms the space into a true living environment.
- RGB lighting with adjustable brightness
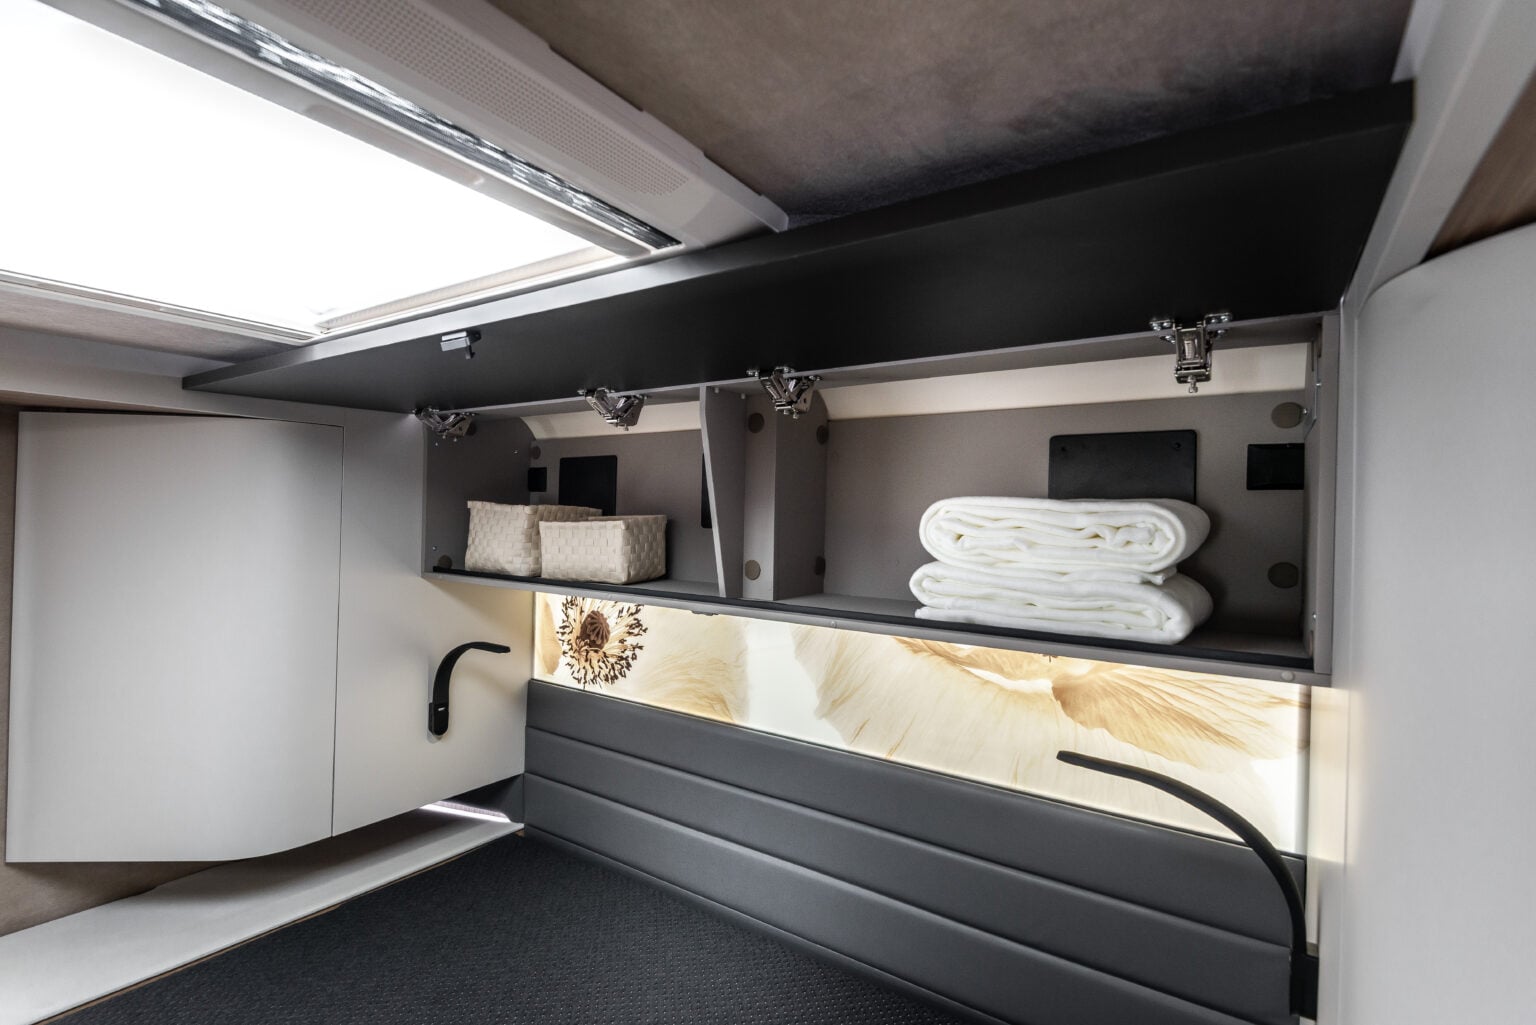
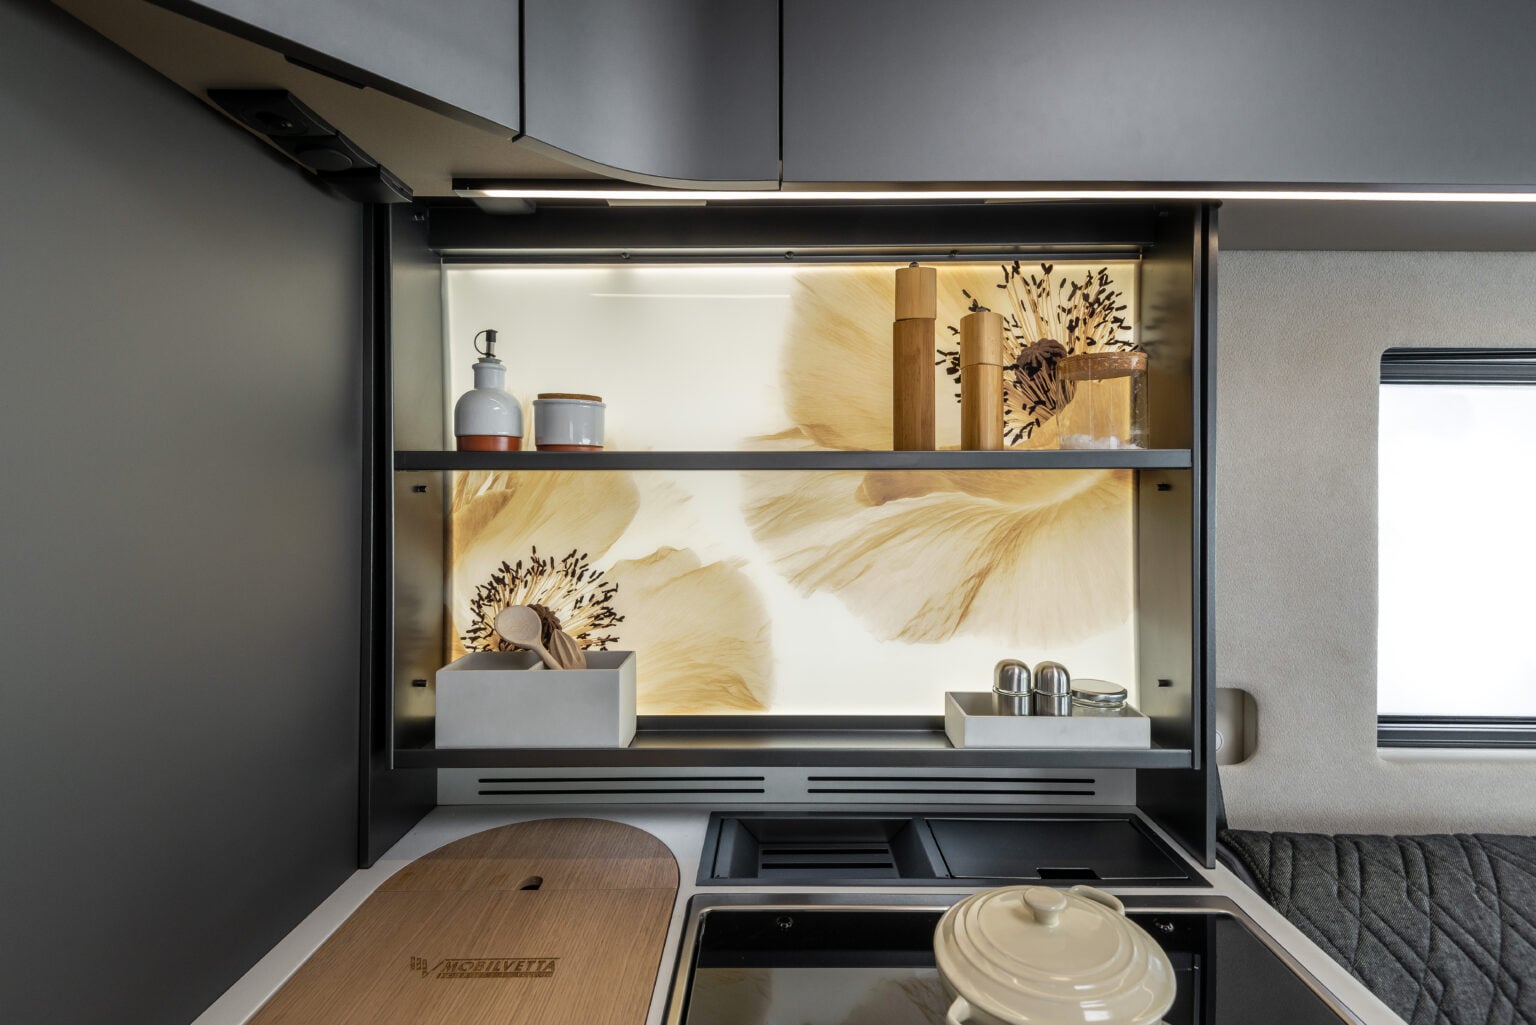
- Backlit walls with a floral pattern
- Acrylic stone: kitchen countertop, bathroom sink, and shower tray
- Glass-effect drawer fronts
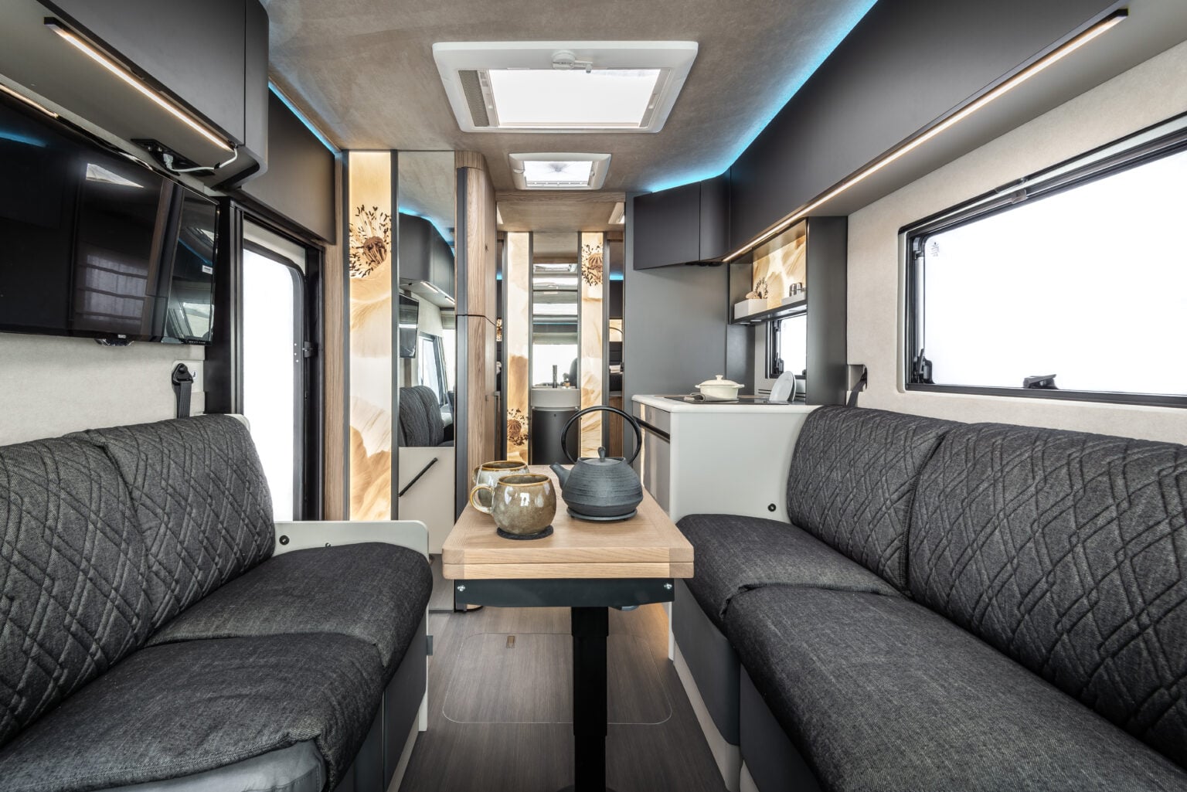
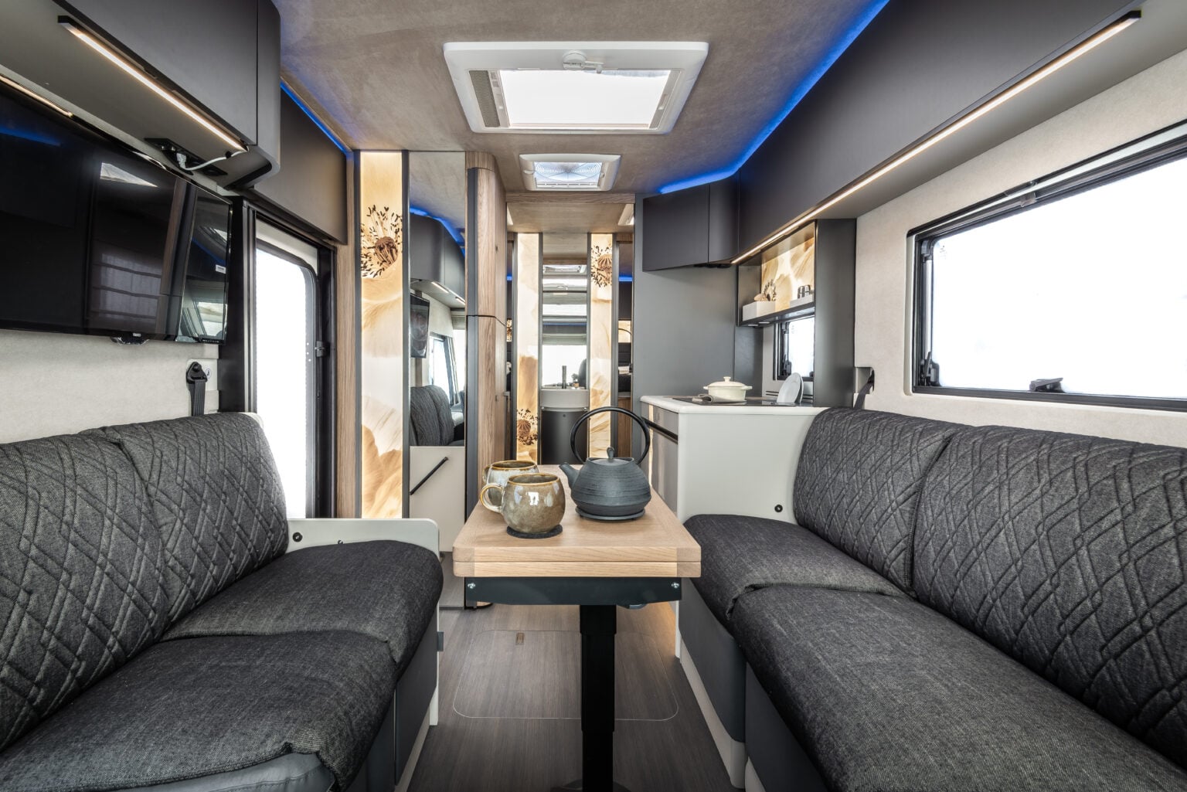
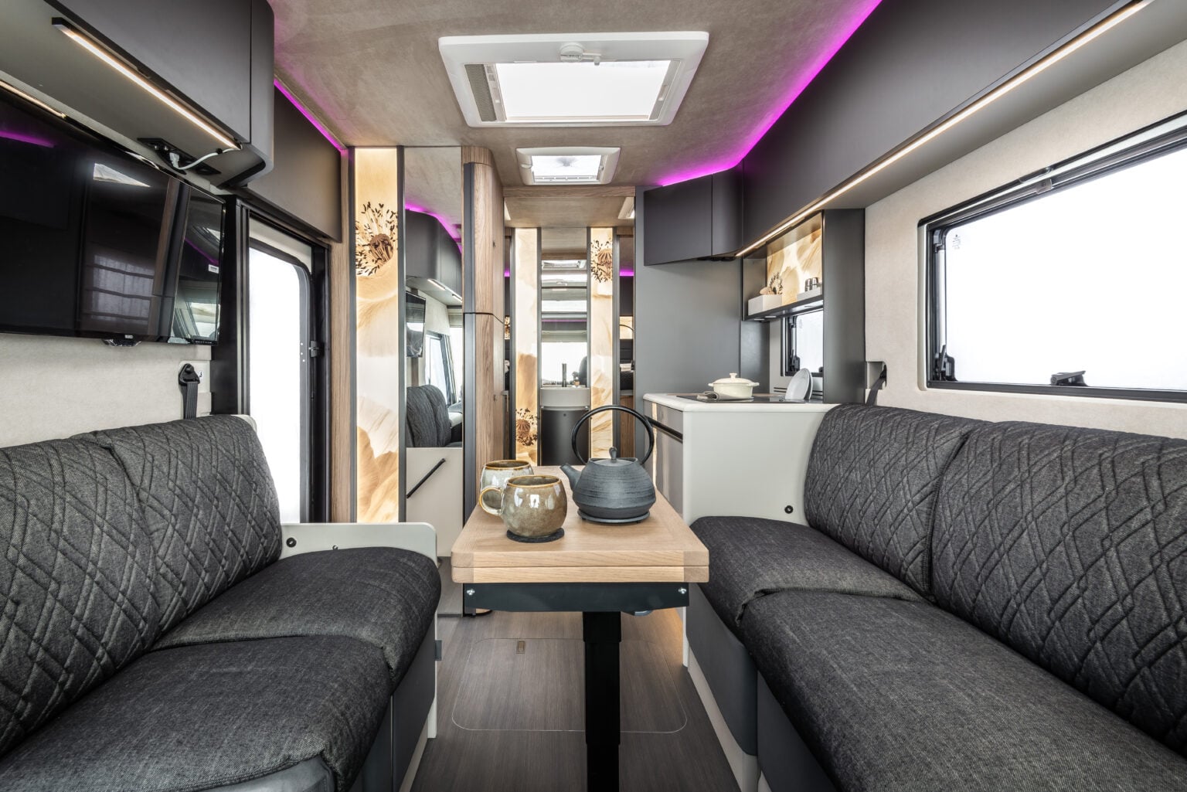
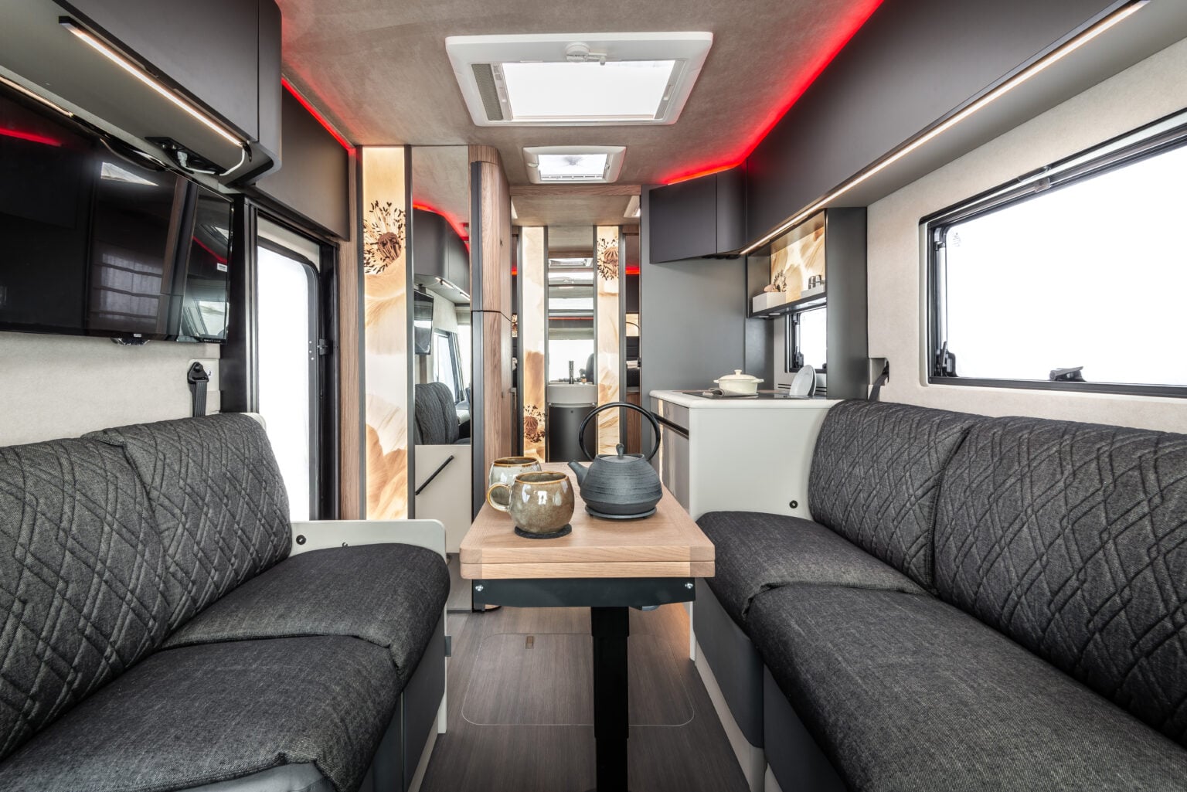
Some features of the vehicle shown do not correspond to the final features for the current season.
THE ELEGANCE OF A CONTEMPORARY HOME
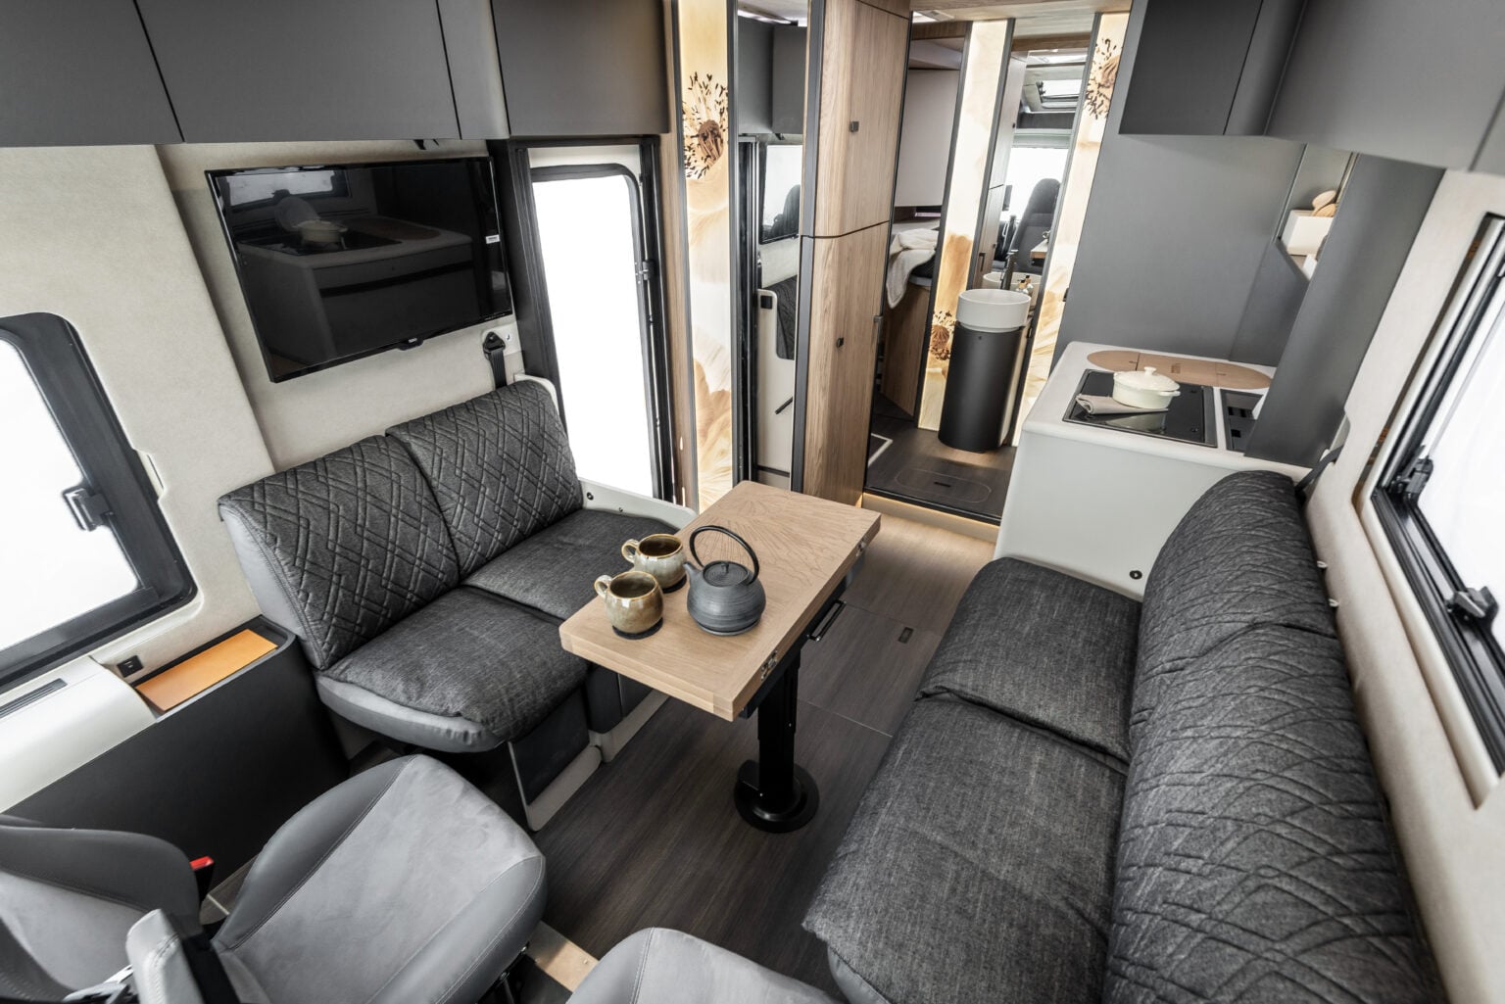
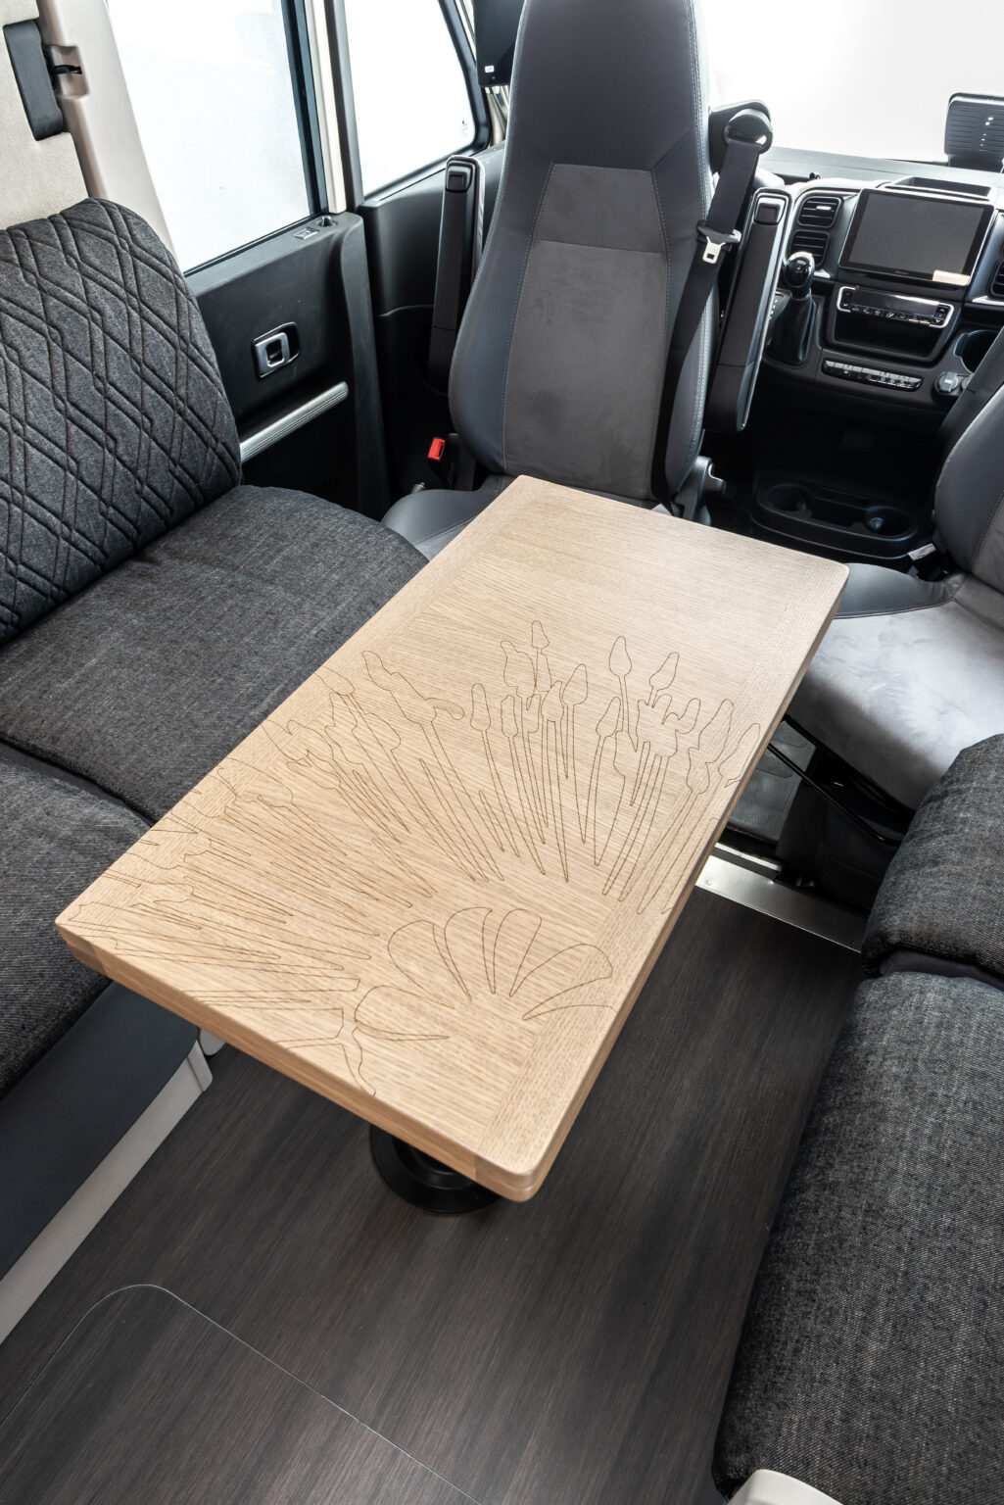
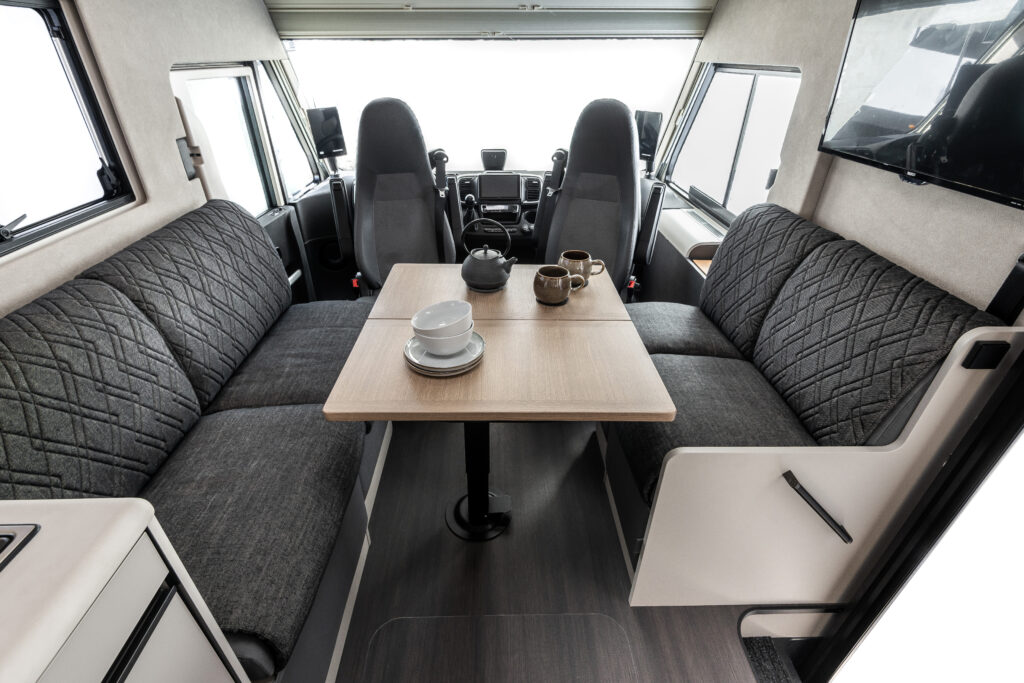
The living area of the K-Yacht Tekno Design welcomes guests with the elegance of a contemporary home, where the warm color palette—featuring shades of gray and taupe—complements the light wood accents and the backlit wall with a botanical motif, which draws the eye toward the bathroom, creating stylistic continuity between the spaces.
RGB lighting with adjustable brightness transforms the space depending on the time of day, while the backlit movable refrigerator wall becomes a true focal point, capable of evoking the distinctive ambiance typical of the finest contemporary residences.
EXCLUSIVITY IN EVERY DETAIL
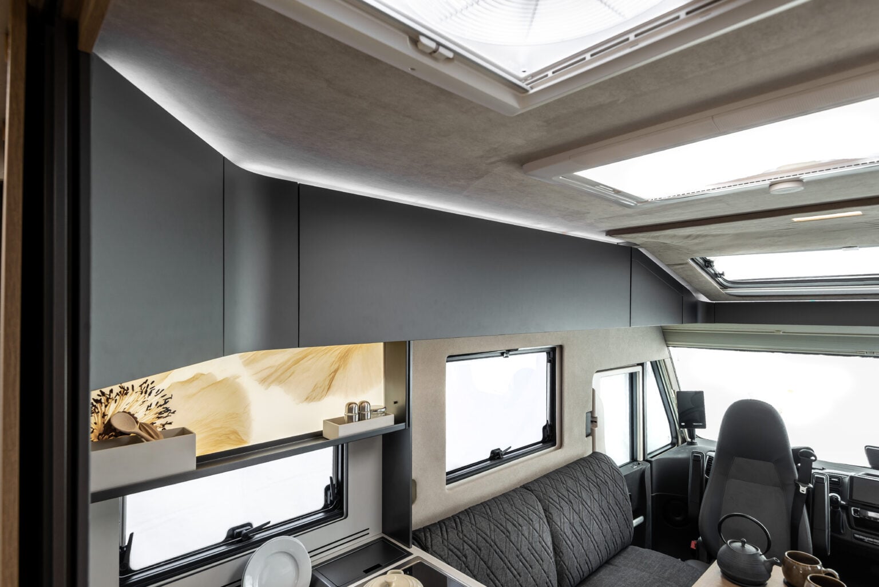
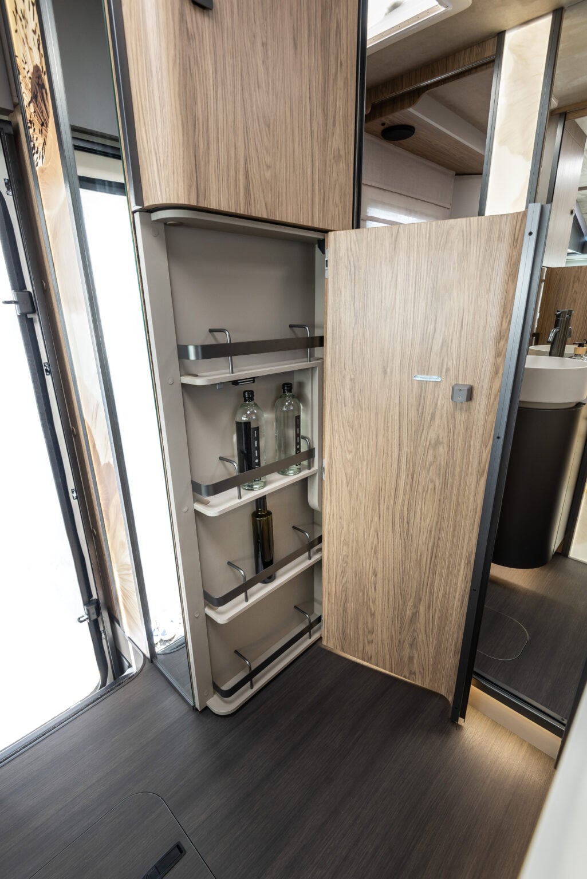
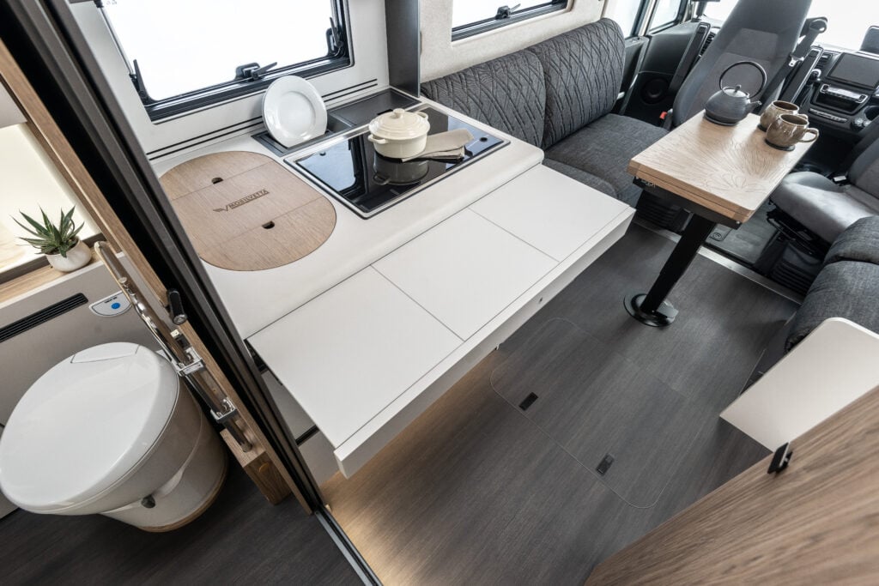
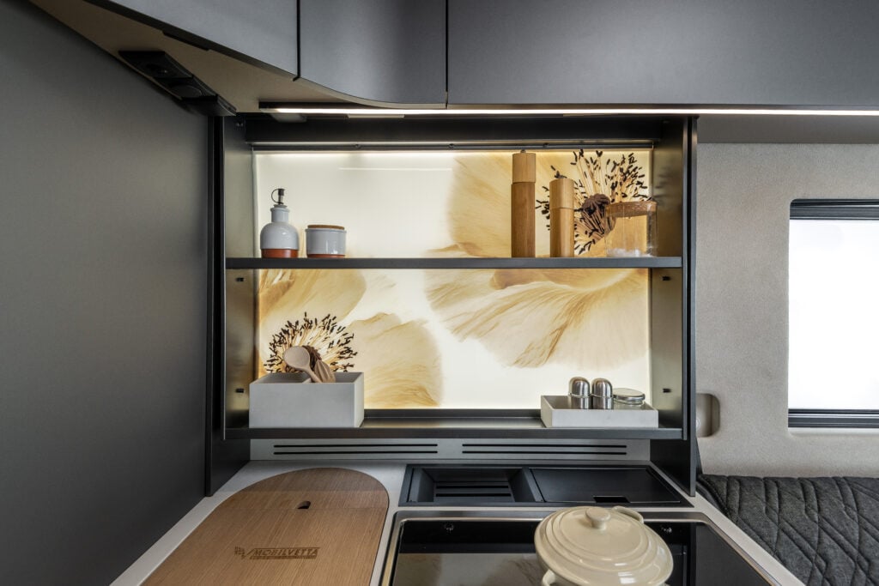
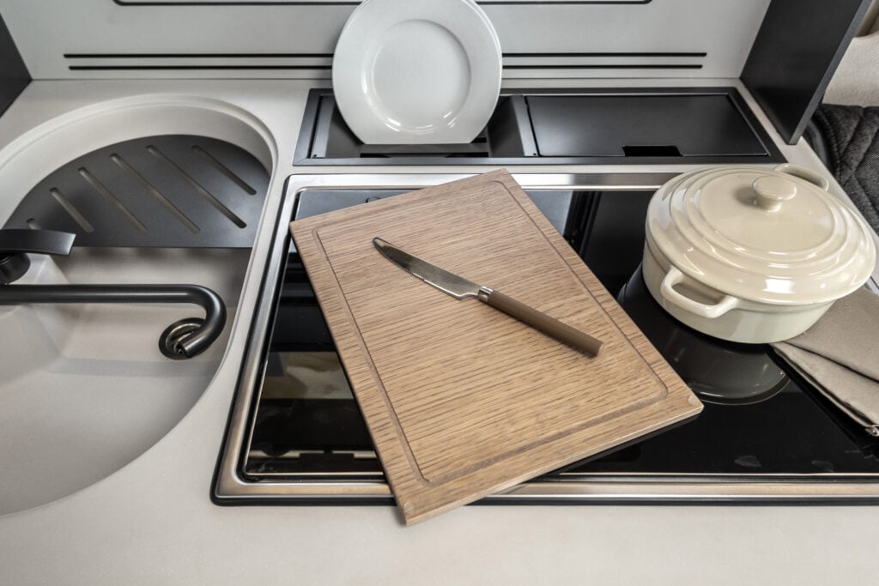
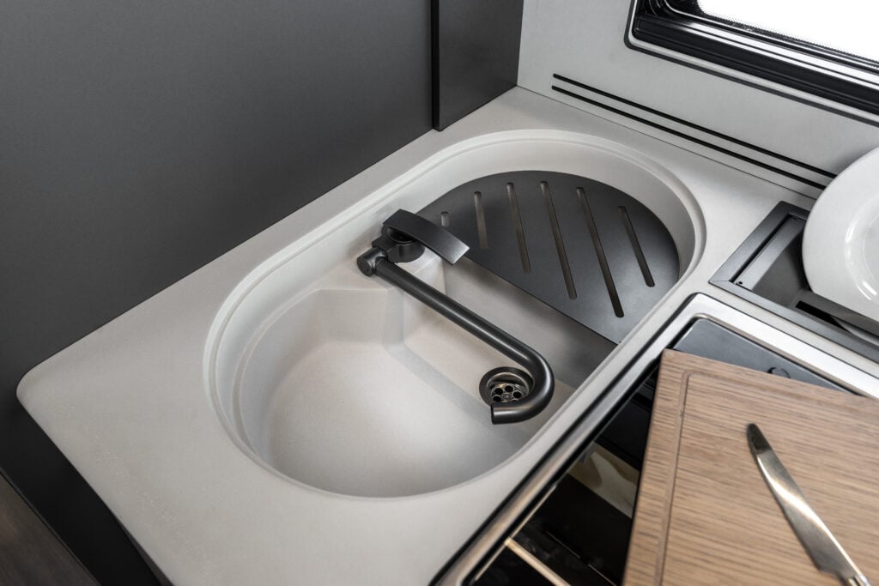
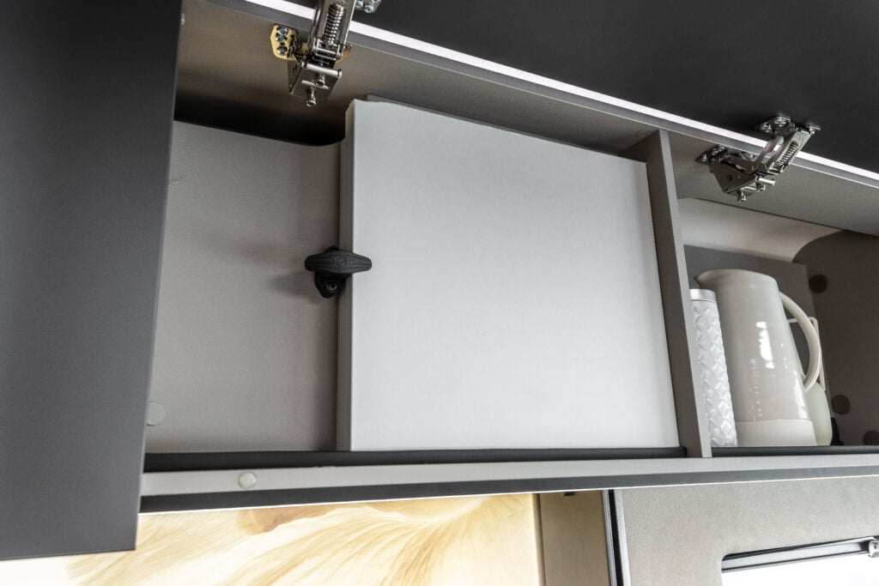
The kitchen on the K-Yacht Tekno Design stands out for its acrylic stone countertop—a high-quality, extremely durable surface—enhanced by custom details such as the wooden sink cover and the multipurpose steel shelf, designed to expand the workspace when needed. The design plays on refined textural contrasts, from the glass-effect drawer fronts to the backlit panel with a floral pattern that highlights the storage compartments and the dedicated coffee area. It also features smart and functional solutions, such as the vertically sliding wall unit, the centralized drawer closure system, and the large retractable pantry.
A BATHROOM WITH ATTENTION TO EVERY DETAIL
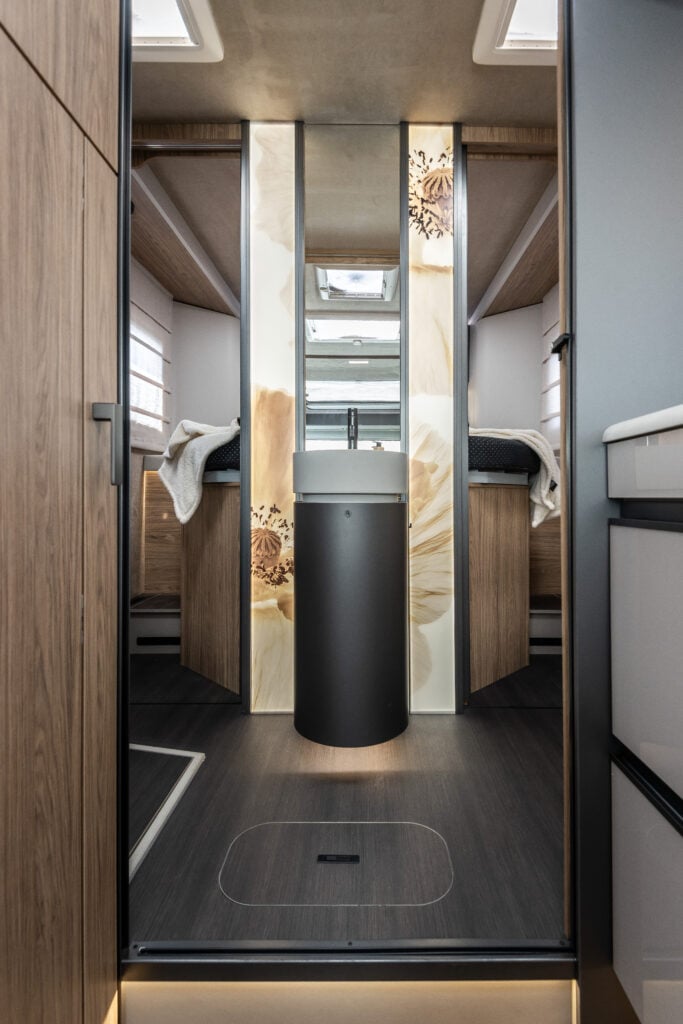
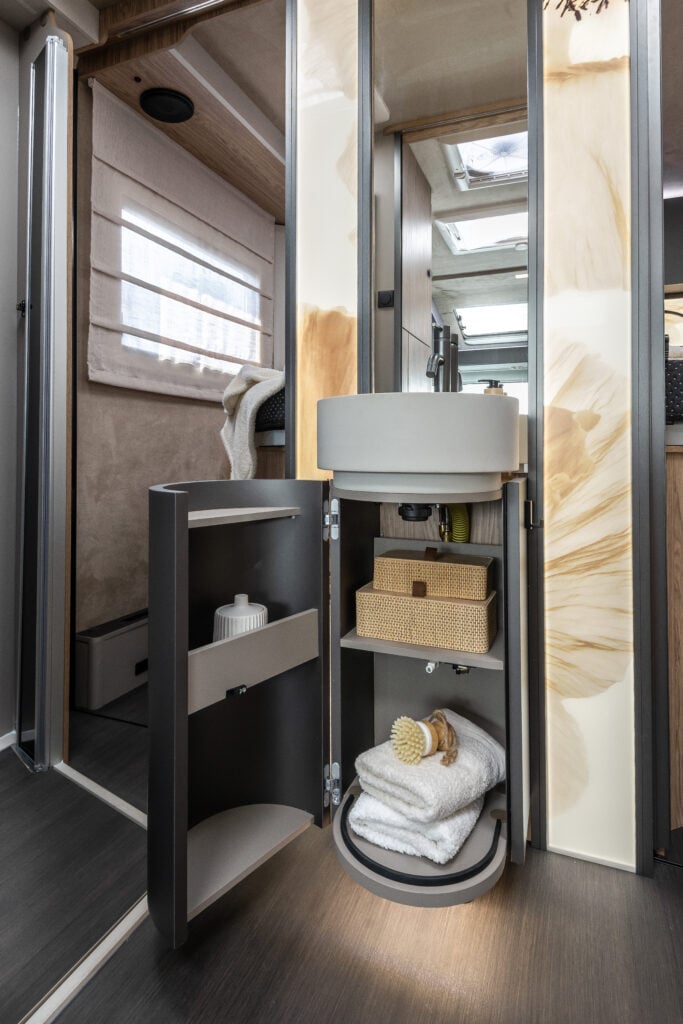
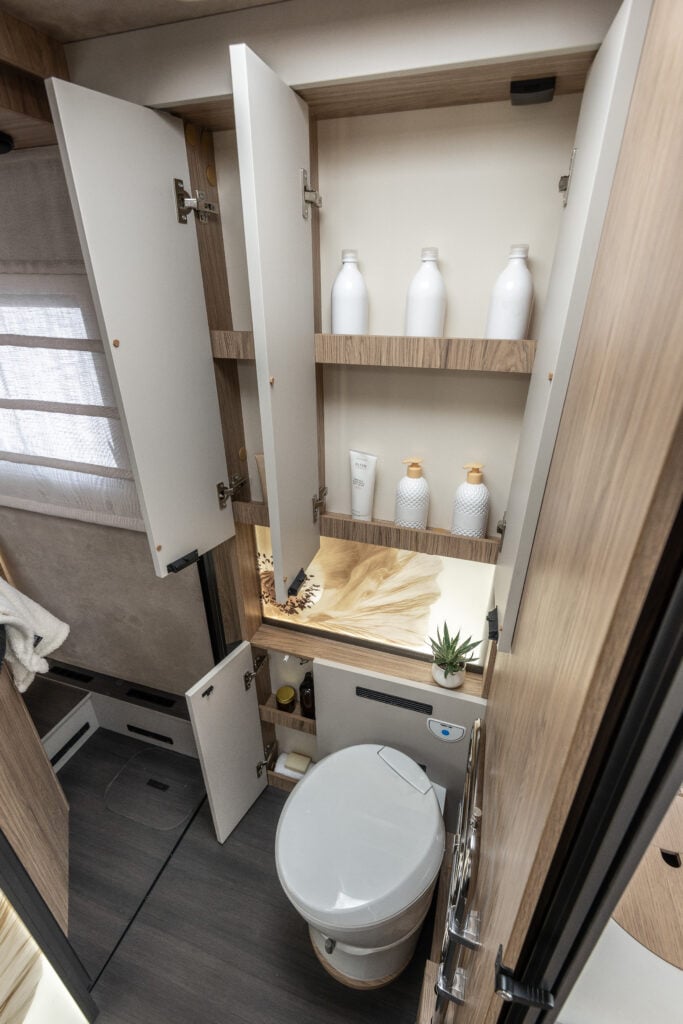
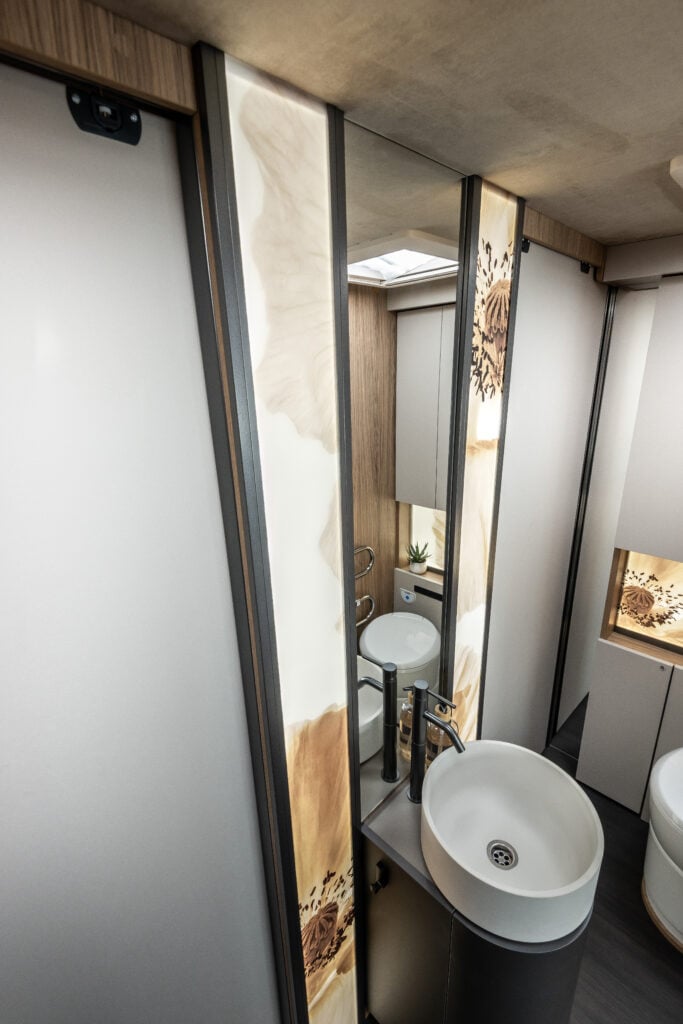
The bathroom stands out for its sculptural acrylic stone sink, a striking design element that becomes the true focal point of the space, enhanced by the backlit side walls featuring a floral pattern. The walk-through shower, with an acrylic stone shower pan and a wooden cover platform, optimizes the space without compromising on elegance.
CONTEMPORARY SUITE
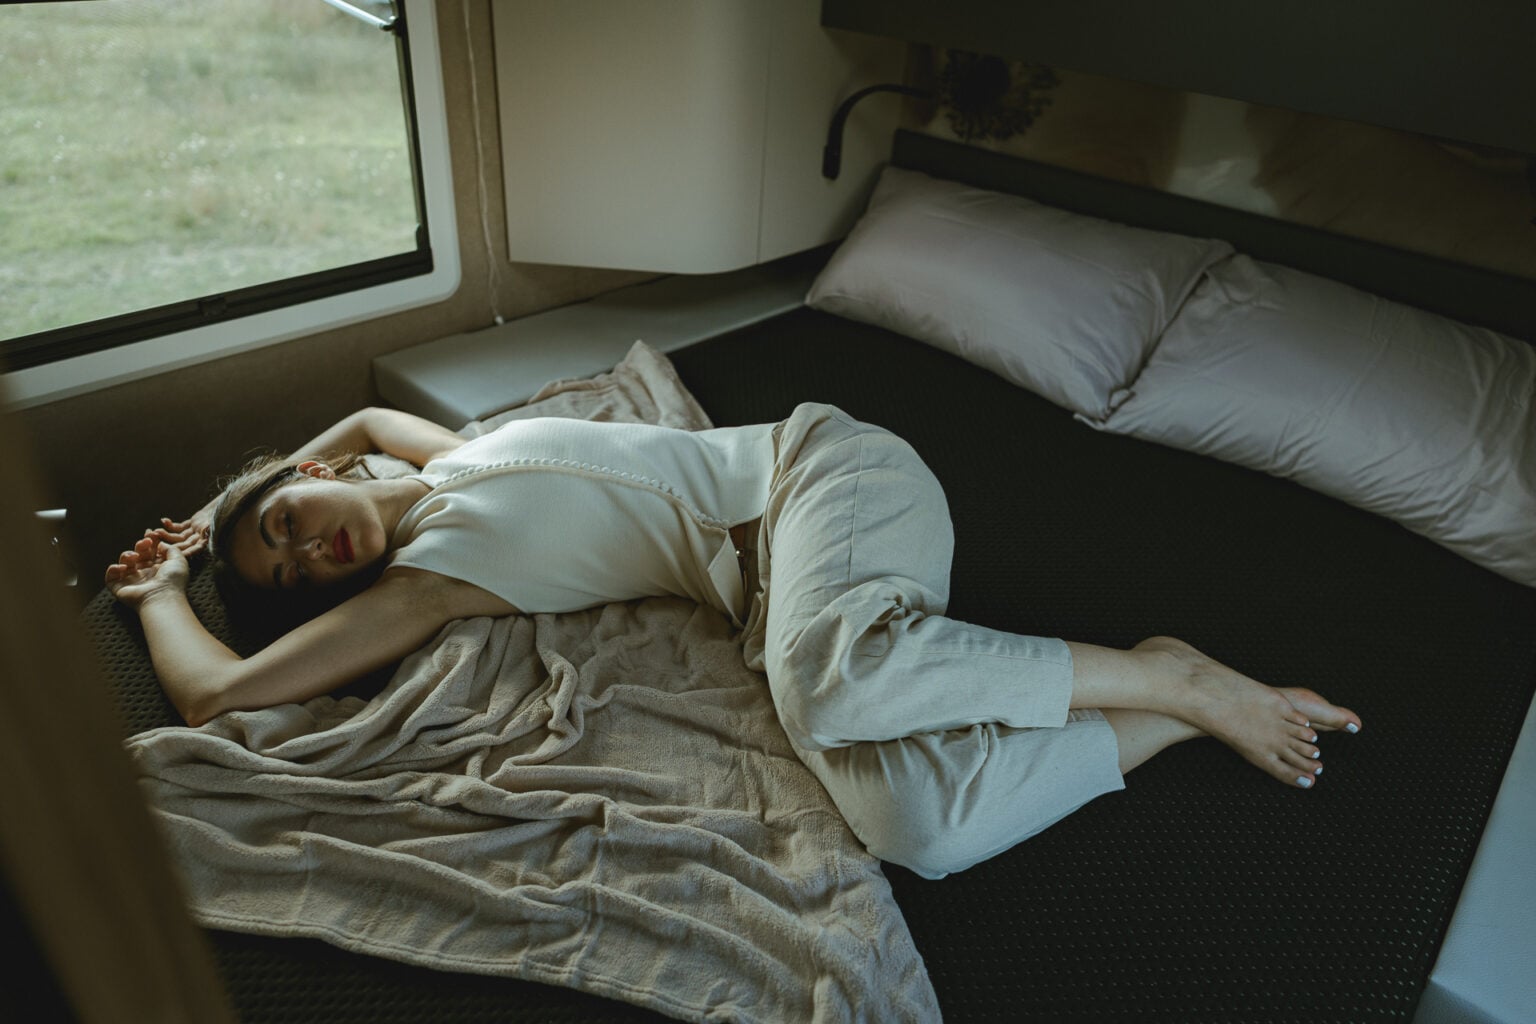
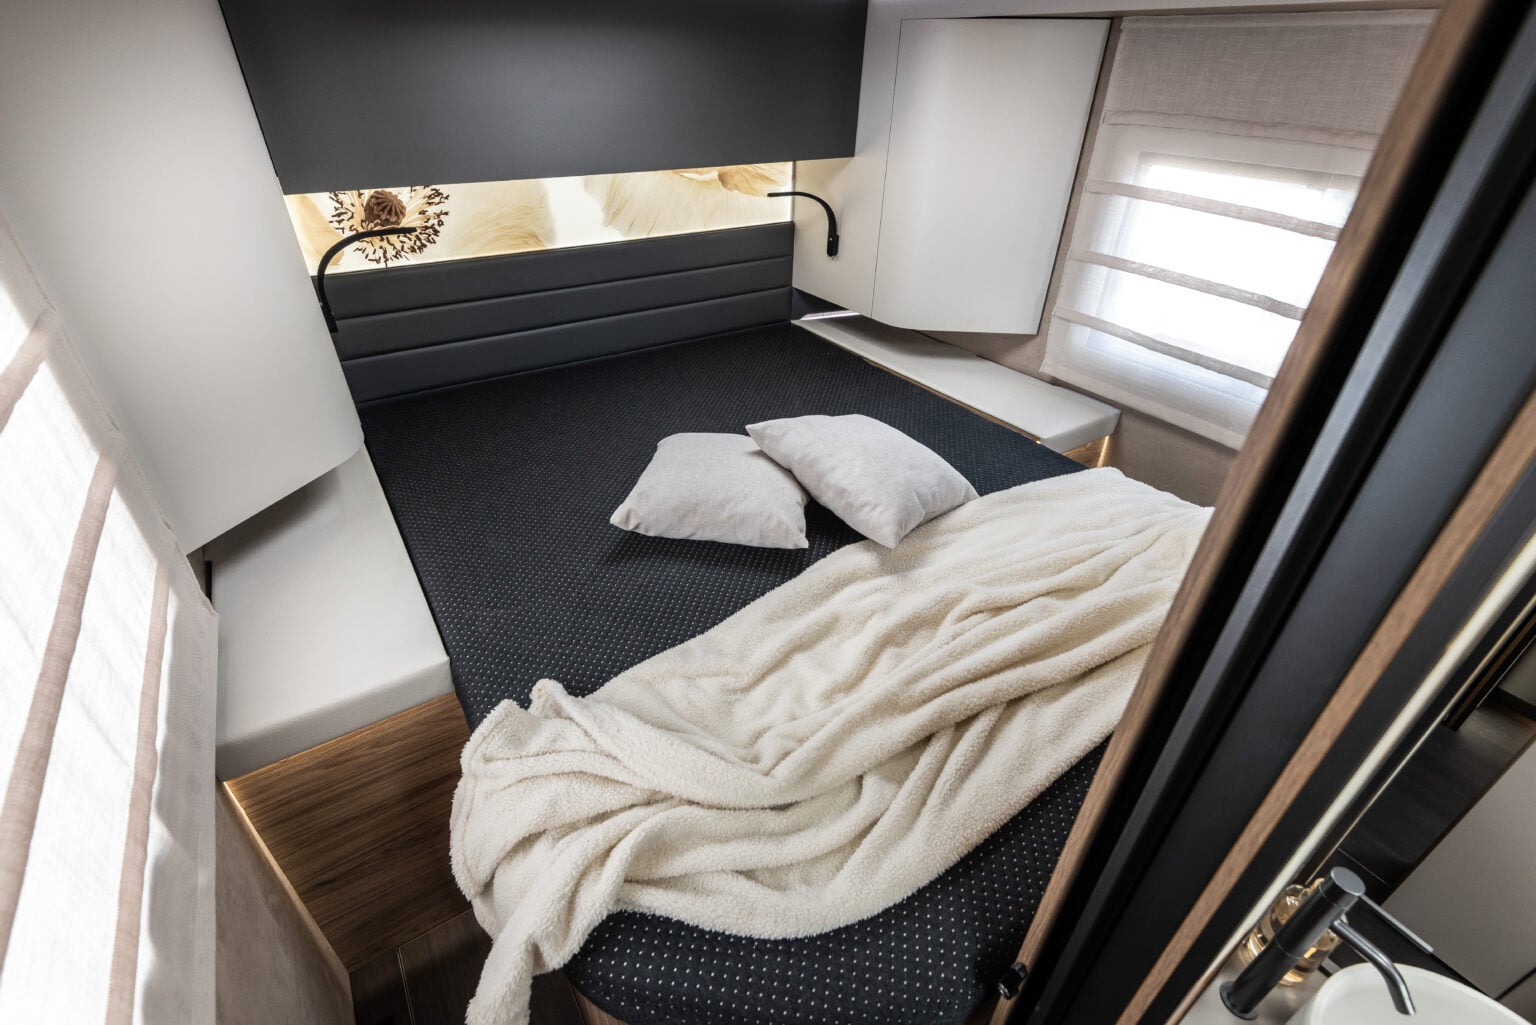
The sleeping area transforms rest into a contemporary suite-like experience, thanks to the backlit fabric headboard, embellished with a floral-patterned panel and adjustable spotlights that cast a warm, enveloping ambient light. The 2-meter-long bed ensures comfort even for the tallest individuals, while the side tables and the large under-bed closet provide functionality and ample storage without compromising the room’s elegance.
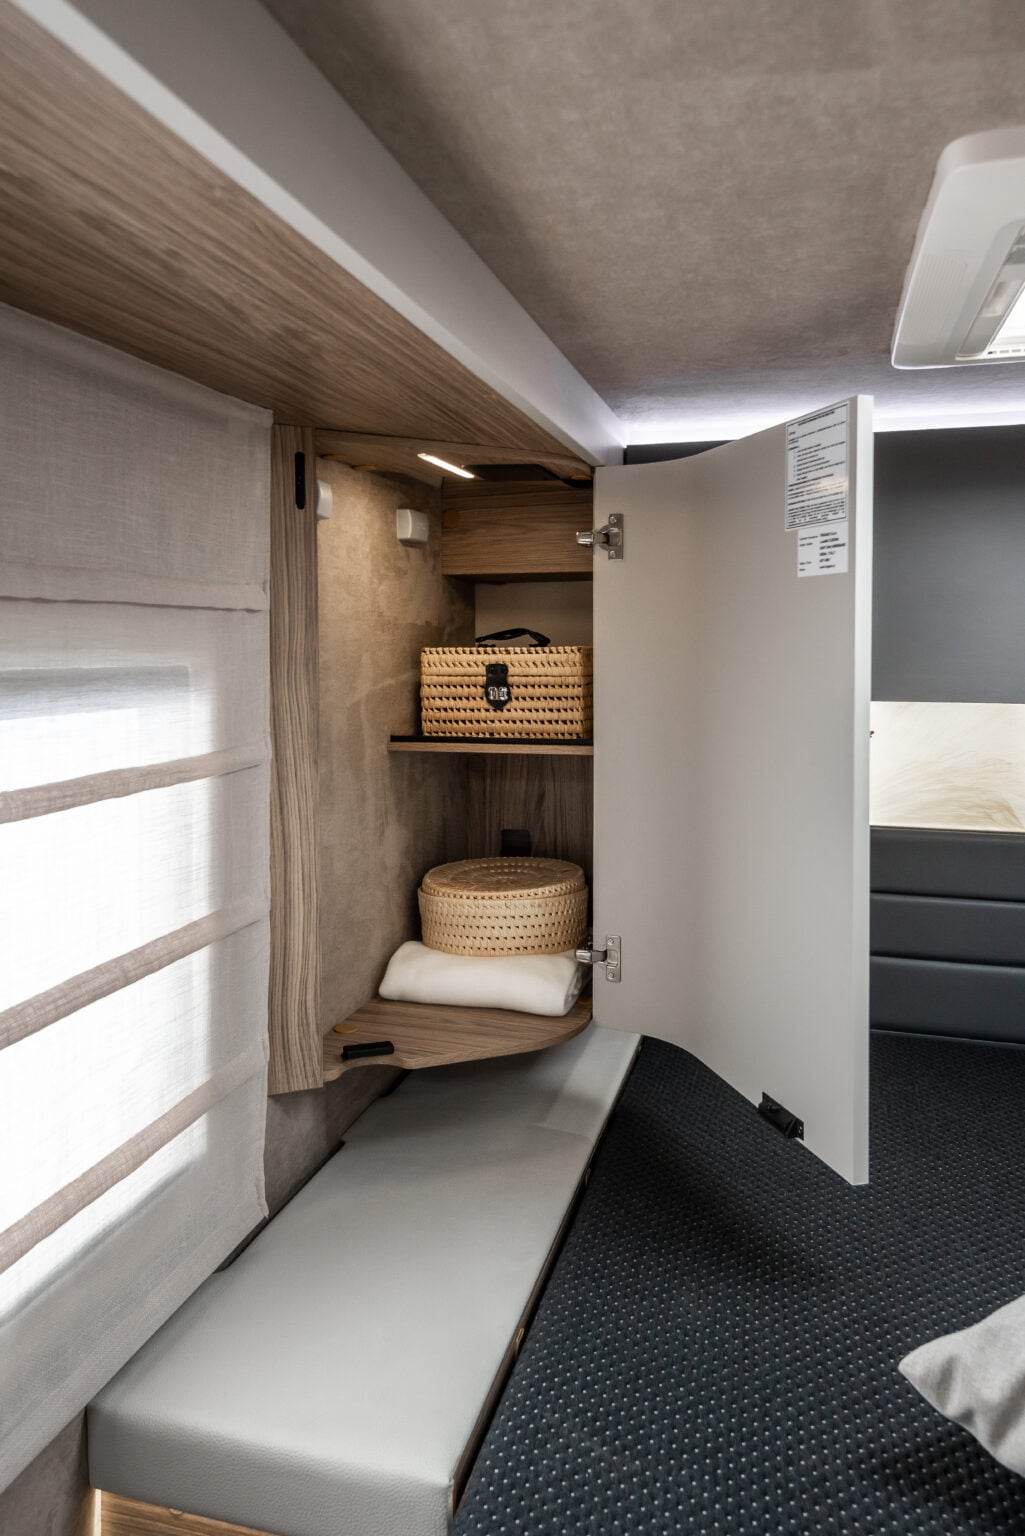
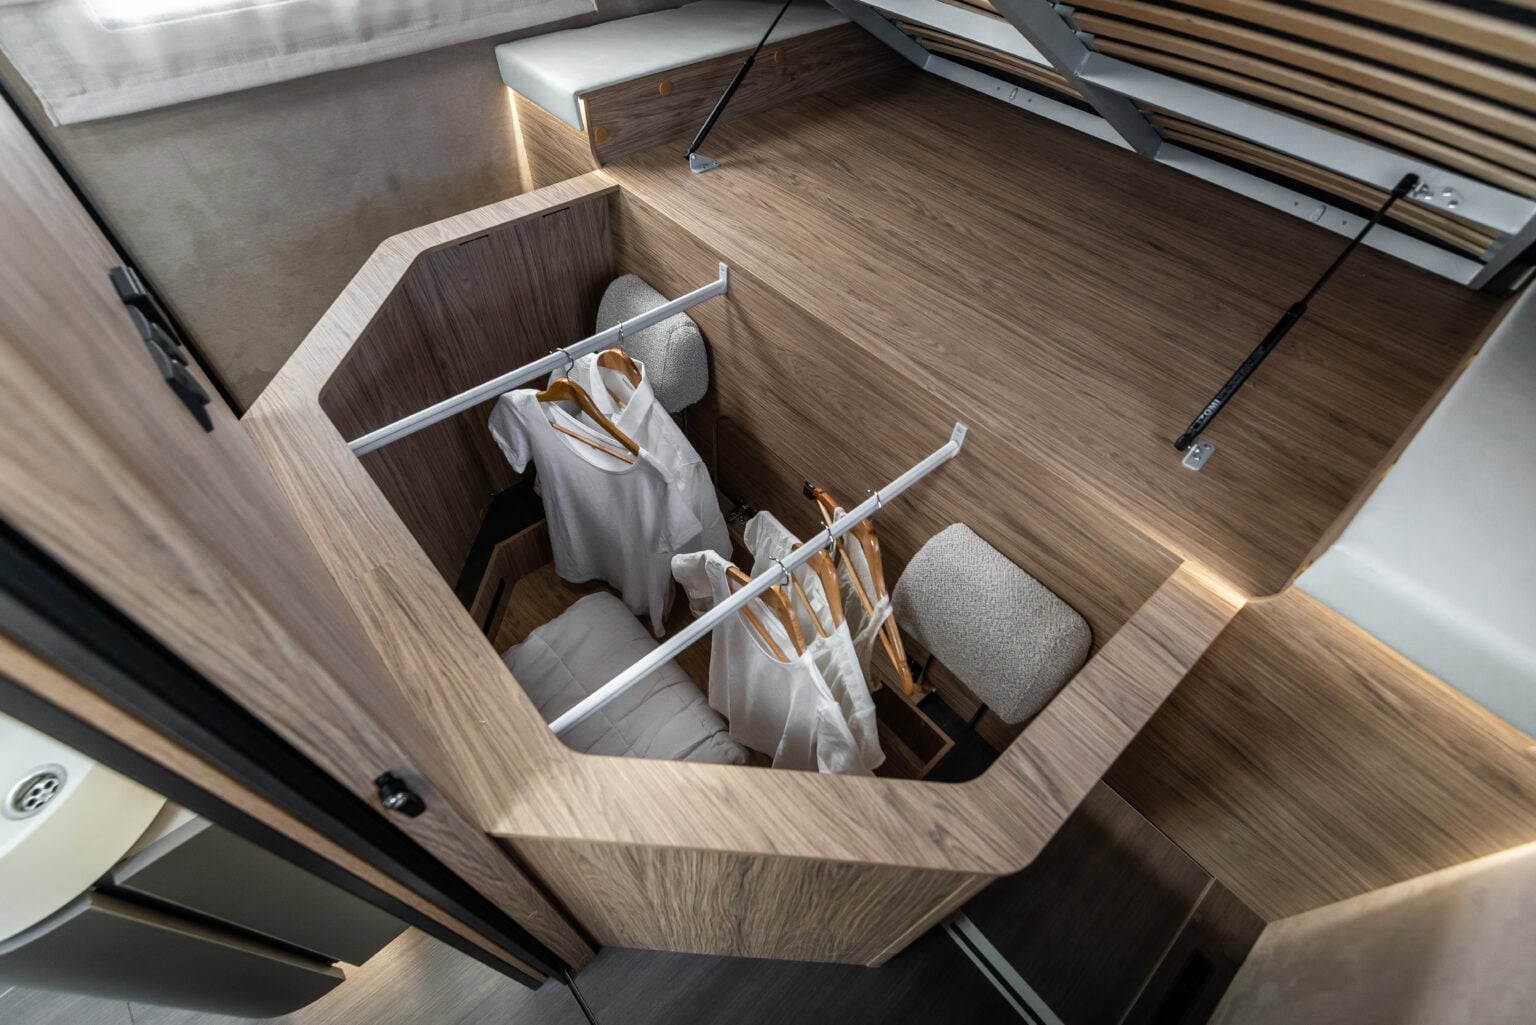
Some features of the vehicle shown do not correspond to the final features for the current season.
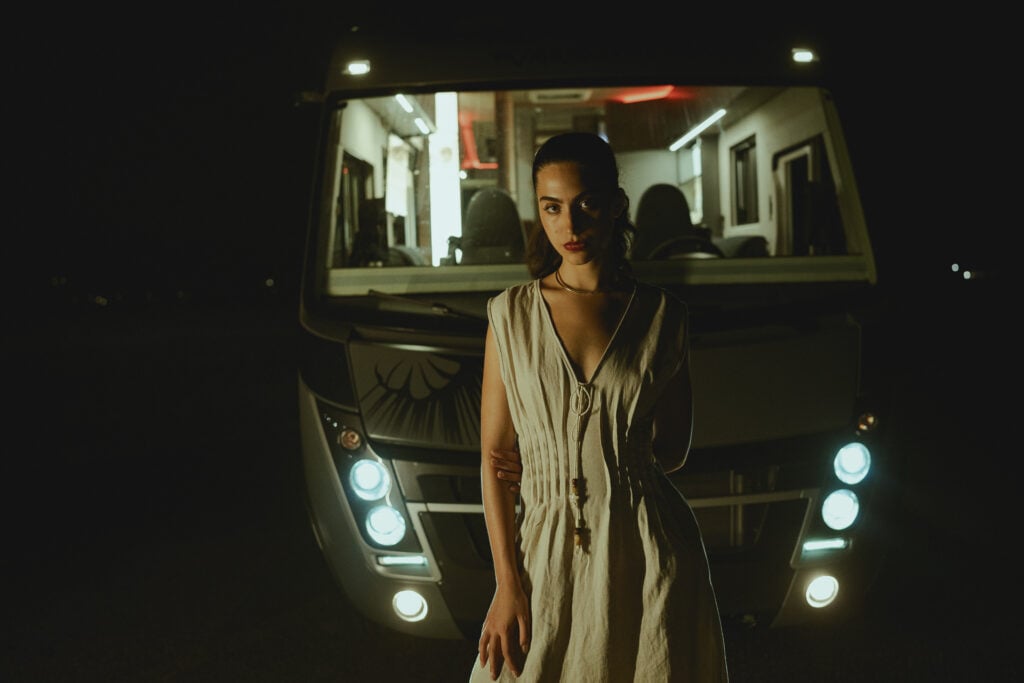
TECHNOLOGY WITHOUT COMPROMISE
A comprehensive, high-end standard equipment package designed to ensure comfort, range, and ease of use in every season, without the need for optional features.
- Two 200 W solar panels
- Two 170 Ah lithium batteries
- 2000 W inverter
- ALDE dual-zone diesel heating system
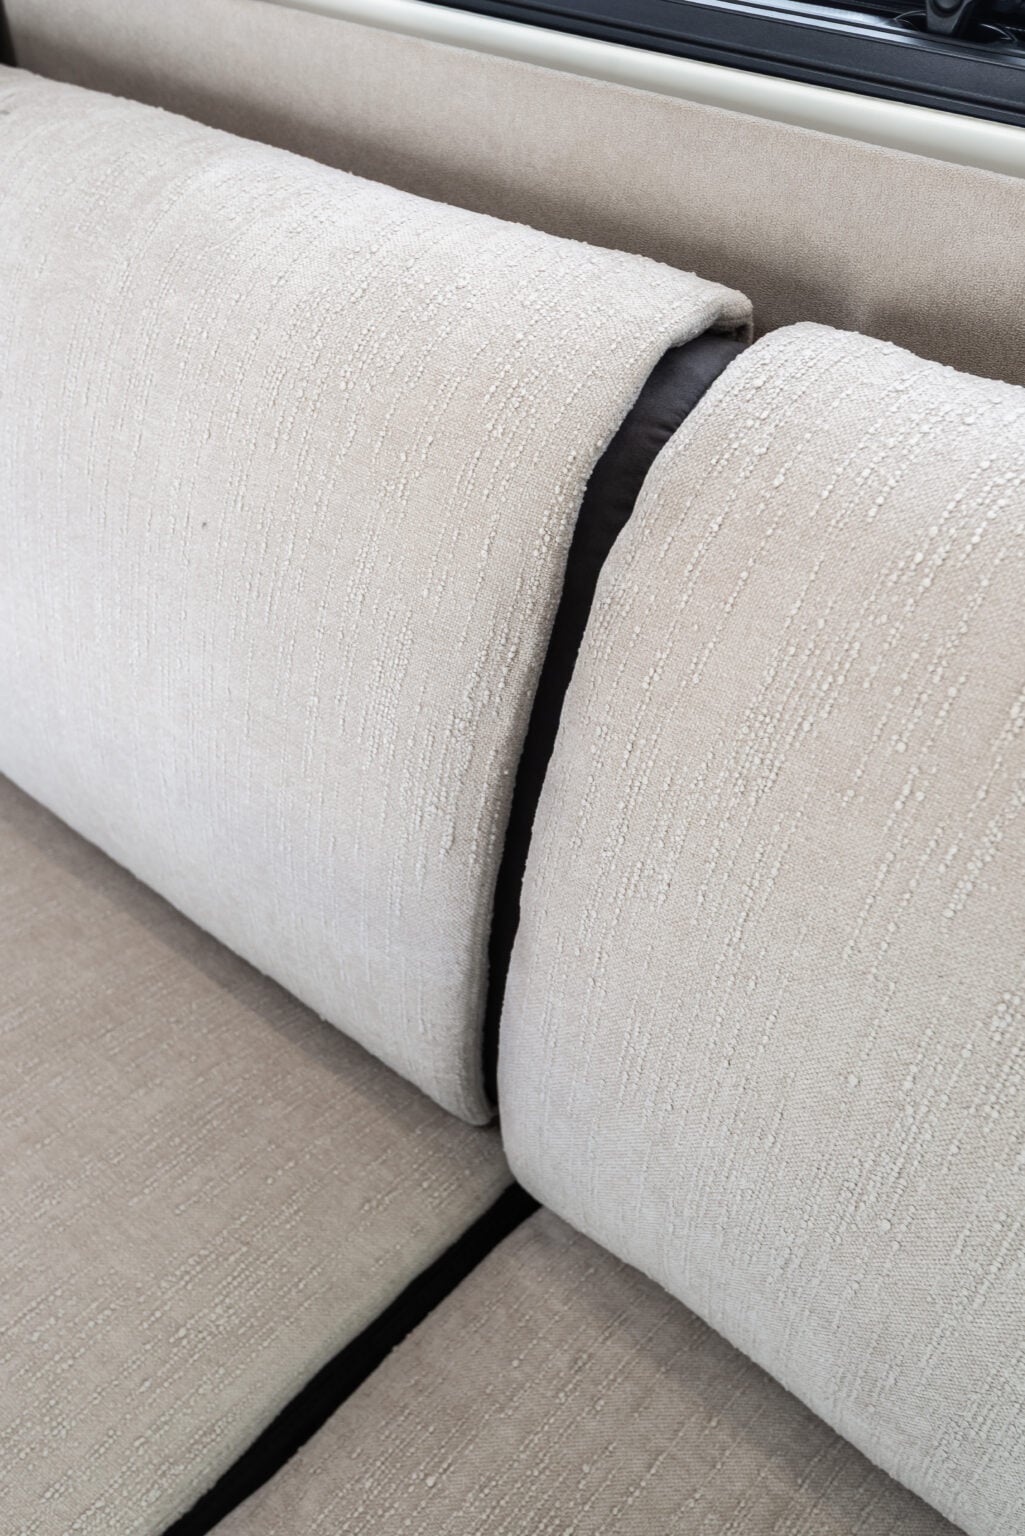
UPHOLSTERY K-YACHT TEKNO DESIGN
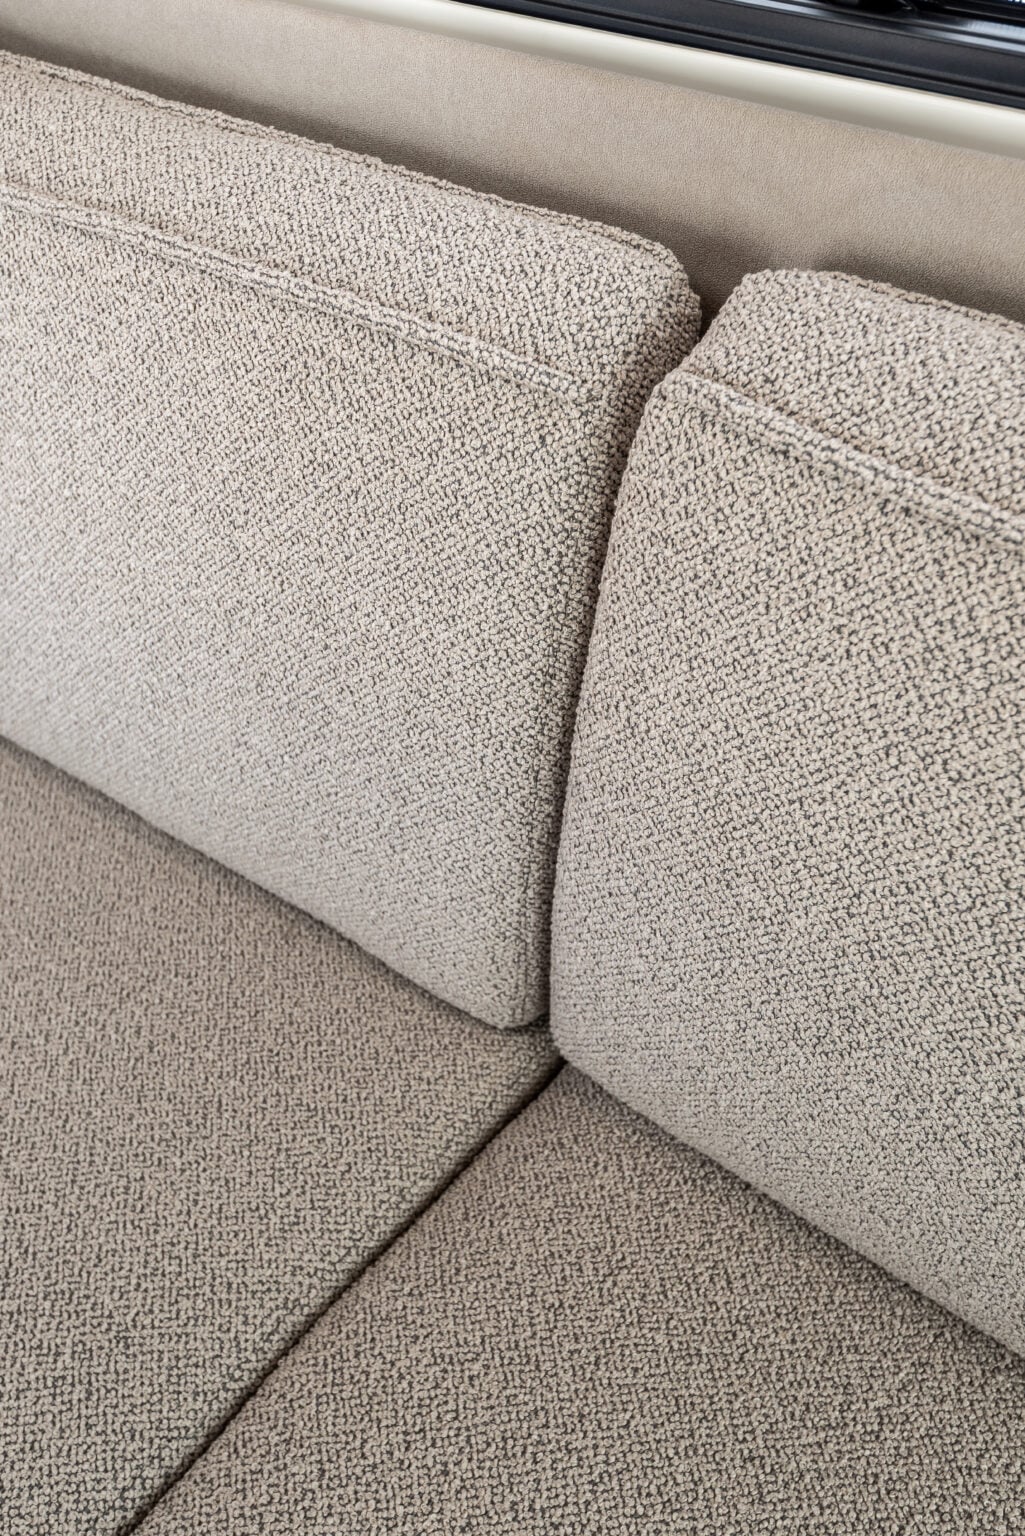
Bouclè - Standard
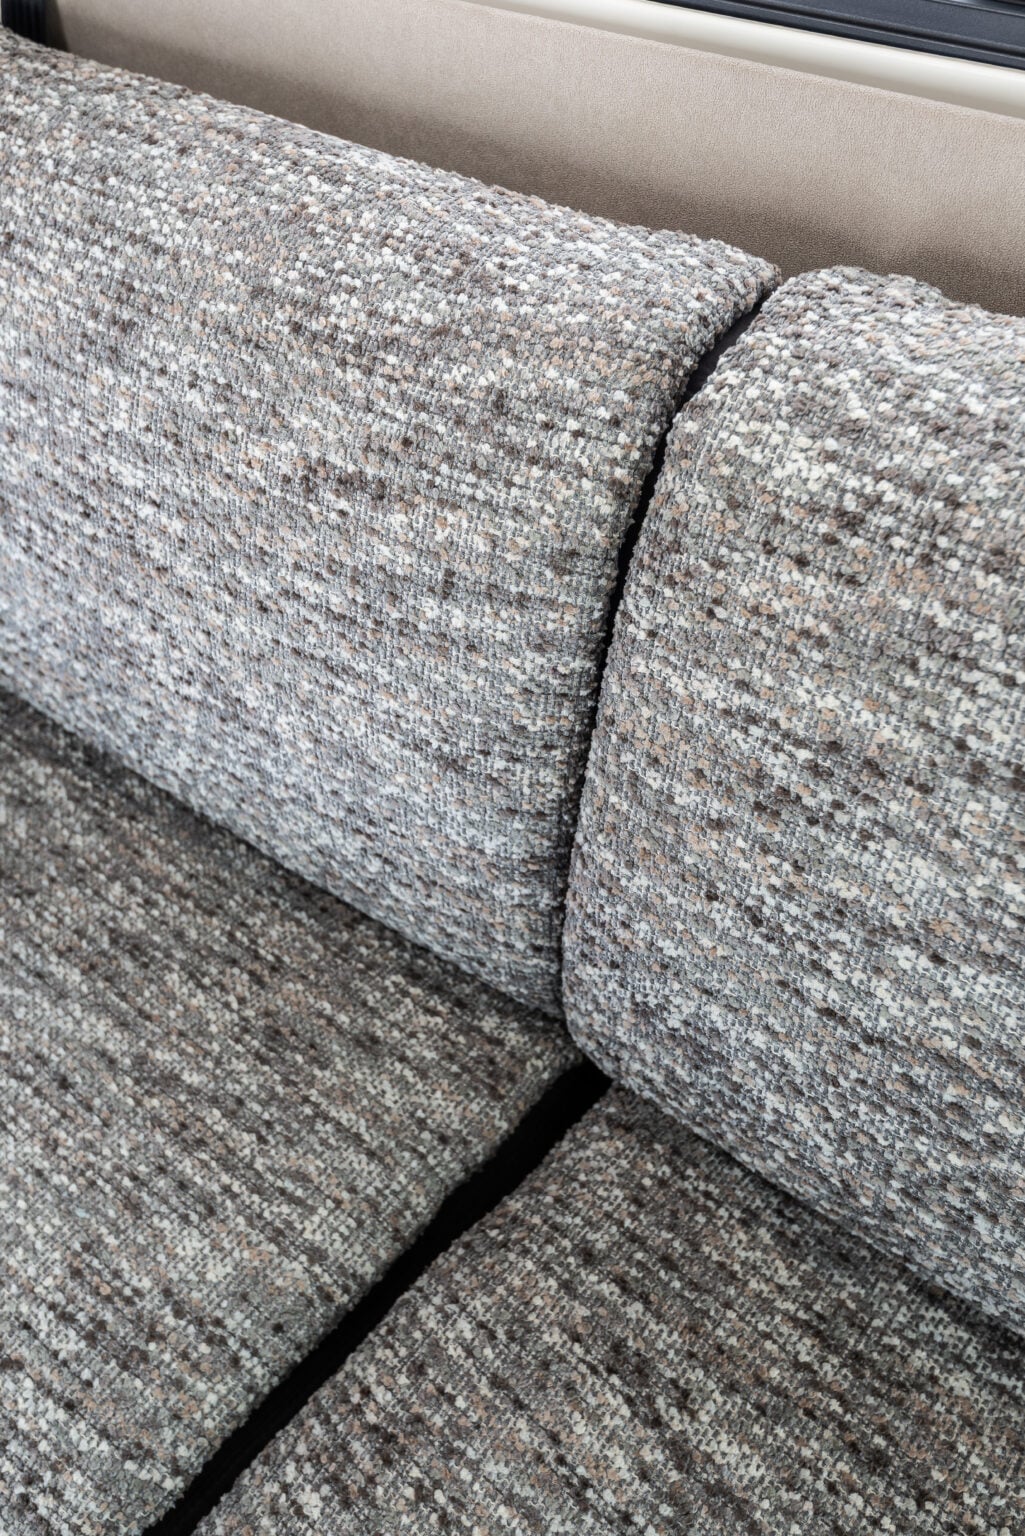
Tweed - Optional
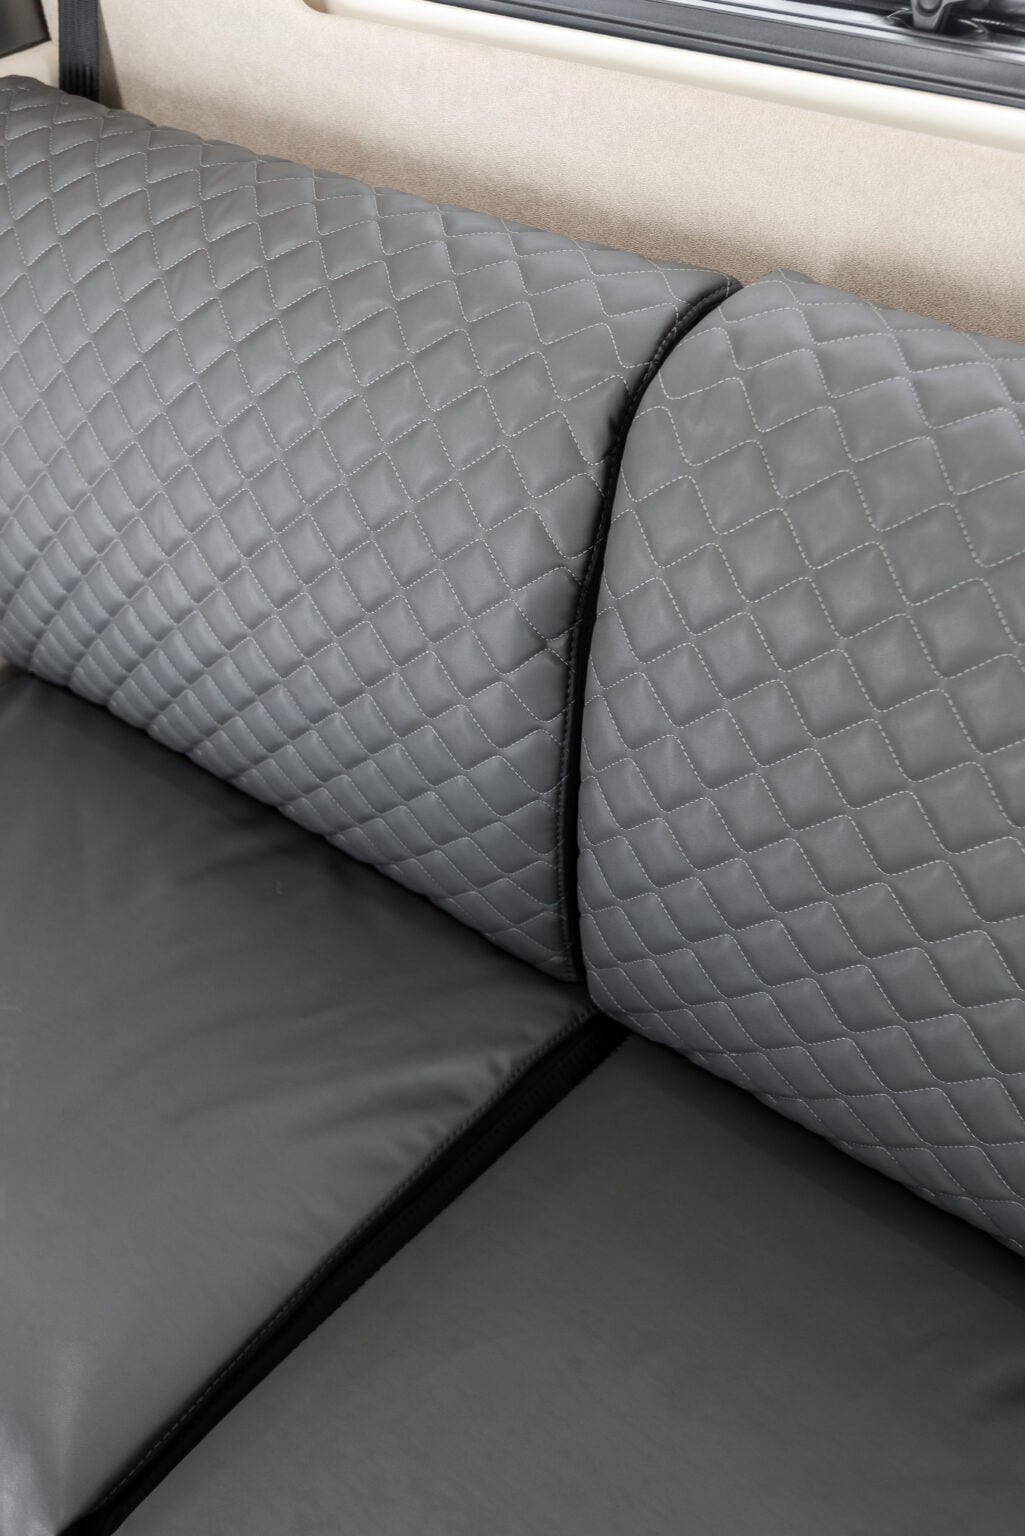
Newlife - Optional
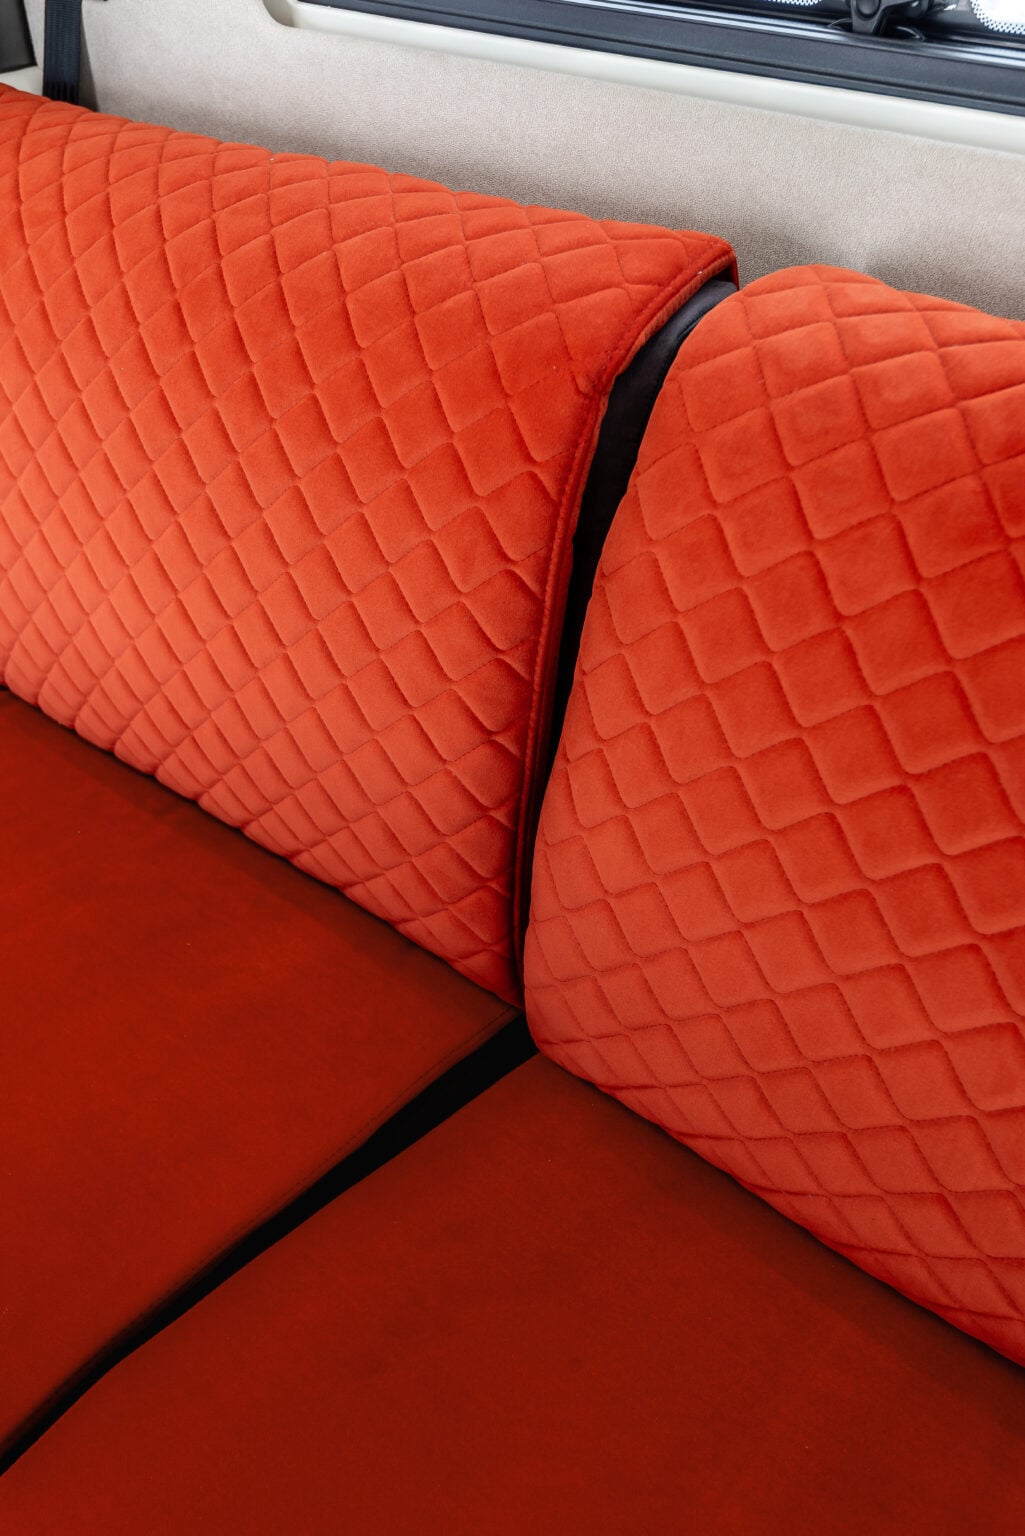
Orangery - Optional
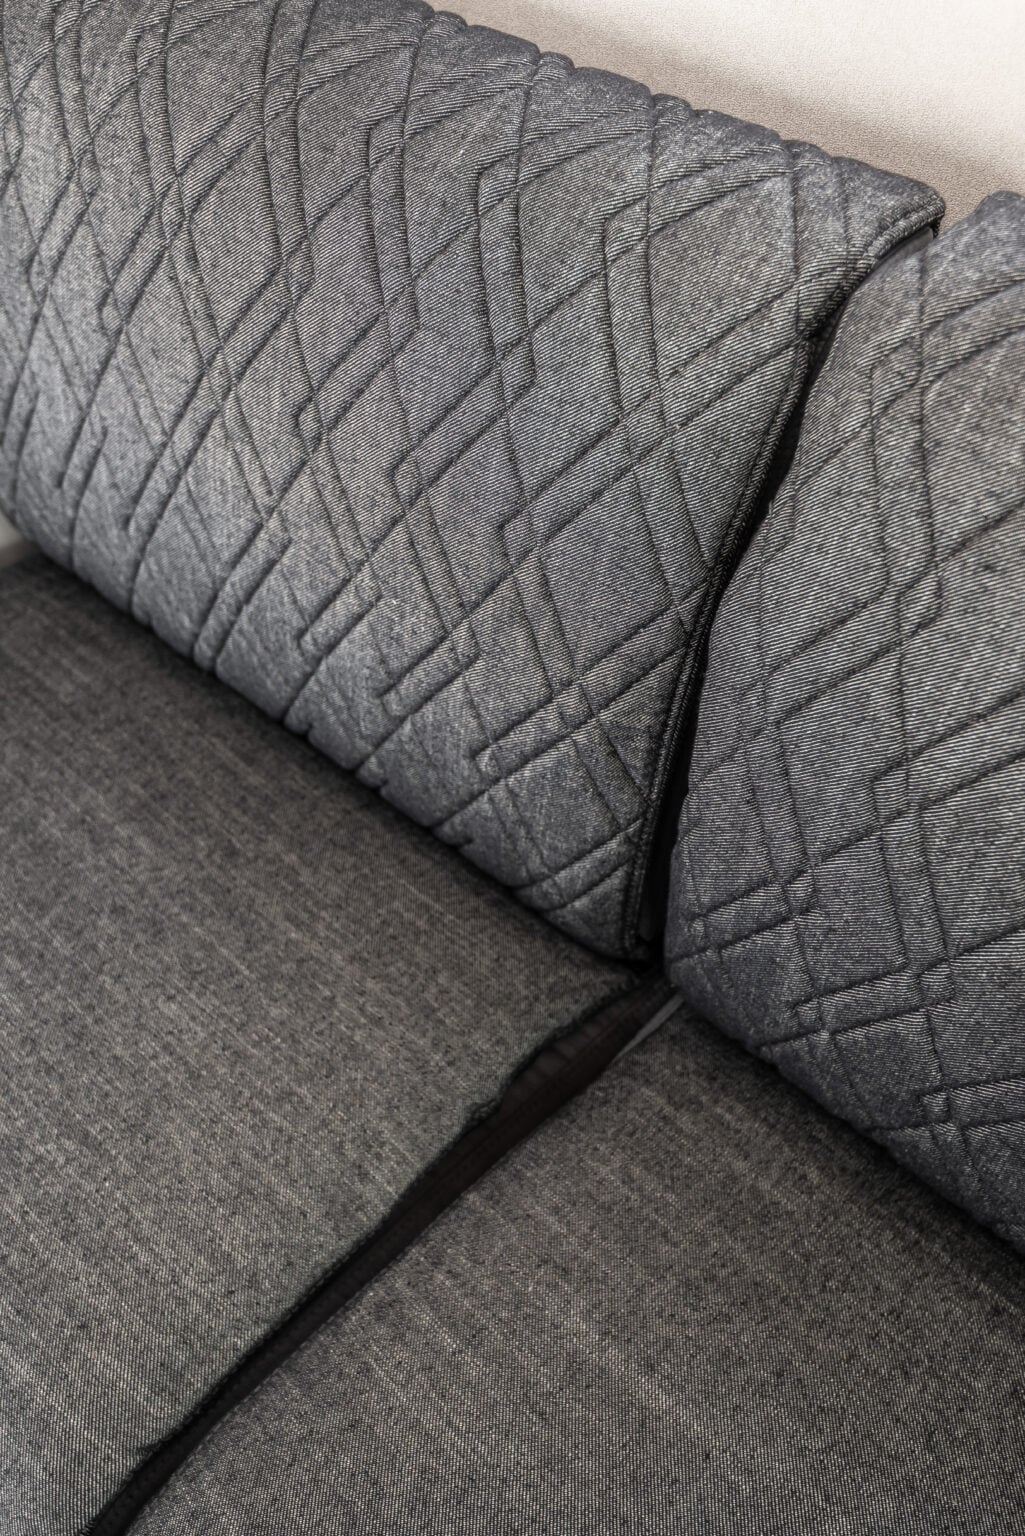
Denim - Optional
Shinline - Optional
THE PRIVILEGE OF EXPERIENCE
Style, equipment and technique are the hallmarks of the external structure of Mobilvetta motorhomes: a unique style, elegant with a sporting soul, excellent equipment and high-performance materials and a cutting-edge construction technique that involves the use of fiberglass and aluminium, reinforcement elements and couplings to ensure high performance in terms of stability, structural strength and duration. High-performance materials, construction technologies and innovative production processes.

Quality and reliability privilege.
Mobilvetta 10 Years Body Integrity Privilege is the program that guarantees you a 10-year guarantee against infiltration, carrying out regular maintenance at the authorised Mobilvetta network and the tests provided for the control of infiltration to be carried out during the service coupons as per the specific deadline specified in the warranty booklet.*
Choosing Mobilvetta means relying on a brand with long experience in the constant search for new technical solutions that can ensure high performance, value and durability. Only a few of us can guarantee such a long period of peace of mind.
*For the detailed conditions ask the authorised sales network.


